




Recent Posts
 From Slip Angle to Static Friction: How Inclined Plane Testing WorksNov 03, 2026
 What Does a Luer Taper Comprehensive Performance Tester Measure?Nov 03, 2026
 Luer Connector Testing: What to Check Under ISO 80369-7Nov 03, 2026
 ISO 80369-7 Air Leakage Testing: What to Check in a Luer TesterNov 03, 2026
 What Does a Luer Taper Air Leakage Tester Measure in Medical Connectors?Nov 03, 2026
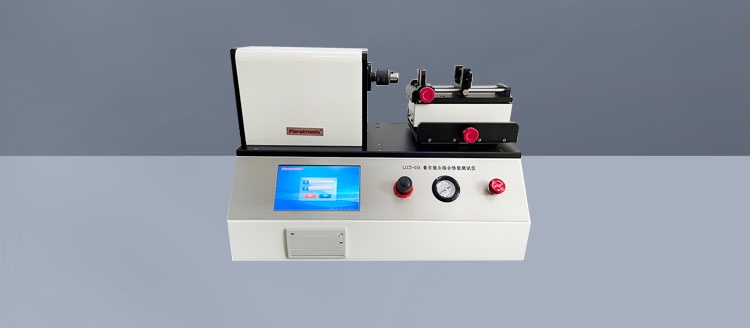
Air leakage at a Luer connection can compromise device performance and create avoidable safety risks. Choosing a tester requires more than checking whether it can pressurize a sample.
Pressure control, leak detection capability, fixture compatibility, and traceable results all deserve attention. The best choice depends on the applicable test method and the connectors being assessed.
This guide helps quality control and safety teams evaluate a Luer Taper air leakage Tester, identify evidence to request, and avoid assumptions about ISO 80369-7 compliance.
What Should a Luer Air Leakage Tester Actually Prove?
A useful tester must show whether a specific connection meets the acceptance criteria in the applicable procedure under defined test conditions. A pressure reading alone cannot establish that result.
Start by identifying the device, connector configuration, applicable standard edition, and test method. Then determine whether the equipment can reproduce the specified setup and record the required observations.
ISO 80369-7 addresses small-bore connectors intended for intravascular or hypodermic applications. Its requirements must be read alongside the relevant referenced test methods and any applicable device-specific standards.
Do not assume every test described for a Luer connector is an air leakage test. Liquid leakage, separation forces, stress cracking, and other characteristics may require different methods or equipment.
Before comparing instruments, obtain the applicable licensed standards and confirm the procedure with your quality or regulatory team. Equipment specifications should then be assessed against that documented procedure.
Can the Tester Reproduce the Required Test Conditions?
The first purchasing question is whether the instrument can perform your selected method as written. Ask suppliers to map each procedural requirement to an equipment feature or documented manual step.
That mapping should cover the test medium, pressure or vacuum conditions, connection arrangement, conditioning, stabilization, observation period, and acceptance criteria where applicable to your method.
A tester advertised as suitable for ISO 80369-7 is not automatically suitable for every connector, test method, or standard edition. Request the exact scope behind any compliance claim.
For example, confirm whether the instrument supports the required pressure direction. Positive-pressure testing and subatmospheric-pressure testing are different applications; capability in one does not establish capability in the other.
Also check whether the method calls for a reference connector, a mating component, or a complete device assembly. The instrument must accommodate the specified configuration without changing its intended function.
A practical supplier demonstration should use a representative sample and the intended fixture. Review the setup, test sequence, observations, and report against your controlled procedure before approving the purchase.
How Well Does the Instrument Control and Measure Pressure?
Pressure performance affects whether the test conditions are applied consistently. Review the operating range, measurement accuracy, resolution, control stability, and response time at the actual test point.
A broad pressure range is not necessarily an advantage if accuracy is inadequate near the required setpoint. Request specifications for the relevant range, including sensor uncertainty and calibration conditions.
Check how the instrument reaches the setpoint and whether it compensates for changes during the test. Overshoot, slow stabilization, or unstable control can affect the validity of a result.
If the method requires a defined hold or observation period, determine when the timer starts. The sequence should distinguish pressurization, stabilization, and measurement rather than treating them as interchangeable.
Pressure losses outside the sample connection can produce misleading results. Tubing, valves, seals, and fixtures should be included in a system integrity check appropriate to the instrument design.
Ask how the tester indicates an inability to reach or maintain the required conditions. An aborted or invalid test should be clearly distinguishable from an acceptable sample result.
Is the Leak Detection Method Suitable for Your Application?
Leak detection capability must be assessed against the method and acceptance criteria, not just a supplier's smallest advertised detectable leak. Different measurement principles produce different types of evidence.
Depending on the applicable procedure and instrument design, a system may monitor pressure change, detect a visible indication, or use another documented approach. Confirm that the approach matches your procedure.
Where pressure change is measured, the observed signal can be influenced by internal volume, temperature, tubing movement, and material behavior. A pressure drop is not automatically a direct leak rate.
Soft or compliant components may expand during pressurization or recover during stabilization. Evaluate representative samples to understand whether these effects interfere with the method's required observation or decision.
Ask the supplier to explain how the system separates background changes from sample leakage. Relevant evidence may include repeatability studies, system blank checks, and demonstrations using controlled leak artifacts.
A calibrated leak artifact can help challenge detection performance when appropriate for the method and instrument. Its characteristics should be suitable for the test conditions and the decision being evaluated.
Do not treat a supplier's demonstration as complete validation. Your team must establish that the selected setup can reliably identify acceptable and unacceptable samples under normal operating conditions.
Will the Fixtures Fit Your Luer Connectors?
Fixture compatibility is a frequent source of uncertainty. An instrument may have the correct pressure range but still be unsuitable if it cannot securely hold the connector assembly specified.
List the connector types, orientations, device geometries, and sample sizes your laboratory tests. Include both current products and foreseeable variants, then request a compatibility review for each configuration.
Confirm whether the setup needs male or female reference connectors, threaded components, adapters, or device-specific supports. Where reference connectors are required, verify their specification and calibration or verification status.
The fixture should support the sample without damaging it, obstructing the observation area, or creating an additional leakage path. It should also allow the connection to be assembled as prescribed.
Assembly technique can influence the result. Where the applicable method specifies connection force, torque, or another assembly condition, determine how operators will apply and document that requirement.
Check whether fixtures can accommodate attached tubing, syringes, valves, or other device features without imposing unintended loads. A convenient adapter should not alter the connection being evaluated.
During evaluation, ask operators to install several representative samples. Look for difficult alignment, inconsistent engagement, excessive handling, and seals that are easily misplaced or damaged.
What Evidence Should Appear in a Test Report?
For quality control and safety teams, a result is useful only when its conditions and sample identity can be reconstructed. Review actual report examples before selecting an instrument.
The appropriate record depends on the procedure and your quality system, but a practical report should capture enough information to establish what was tested and how the decision was made.
- Sample identification, product or part number, lot number, and connector configuration.
- Test method identifier, applicable standard edition, procedure revision, and selected recipe.
- Operator identity, instrument identification, test date, and relevant fixture or reference connector identification.
- Required setpoints, actual measured conditions, timing, observations, and the applicable acceptance criteria.
- Final disposition, including pass, fail, invalid, or aborted status, with any documented deviation.
Where automatic pass or fail decisions are used, verify that the configured limits match the approved procedure. Software settings should not allow an unreviewed change to redefine acceptance.
Evaluate audit trails, user permissions, data export, backup, and electronic record controls against your organization's requirements. The presence of these features alone does not establish regulatory compliance.
For manual observations, the report should identify what was observed and by whom. Define how ambiguous results are handled before routine testing begins.
How Should You Qualify and Maintain the Tester?
Qualification establishes that the installed equipment is suitable for its intended use. Define acceptance criteria before execution and involve quality, engineering, and laboratory personnel where appropriate.
Installation checks typically cover equipment identification, utilities, software version, supplied accessories, and calibration documentation. Operational checks should challenge the functions and ranges used in your procedure.
Performance qualification should use representative products, fixtures, and operators. Assess repeatability and the ability to distinguish acceptable samples from appropriately defined challenge samples under routine conditions.
Challenge samples must be relevant and controlled. A grossly leaking connection may demonstrate an obvious failure but may not establish performance near the boundary of your acceptance decision.
Include fixture inspection, system integrity checks, cleaning, and scheduled maintenance in the operating procedure. Define when a worn seal, damaged adapter, or failed check requires equipment removal from service.
Calibration should be traceable to recognized measurement standards where applicable and cover the measurement points important to the test. Record as-found and as-left results when provided by the calibration service.
When an instrument is found out of tolerance, assess the potential impact on previously released results. Your procedure should identify affected records, escalation responsibilities, and necessary corrective actions.
Changes to software, sensors, fixtures, test recipes, or sample configurations can affect performance. Establish change controls and determine whether partial or full requalification is needed.
How Can Teams Reduce False Failures and Missed Leaks?
Consistent preparation is as important as instrument capability. Train operators to identify the correct sample, reference connector, fixture, assembly method, and test recipe before starting a run.
Inspect mating surfaces and seals according to the procedure. Damage, contamination, or an incorrectly seated fixture seal can create a failure that does not represent the intended connection.
Control environmental conditions where they can influence the method or instrument. Record relevant conditions when required, and allow samples and equipment to stabilize as specified in your procedure.
Define a response to failed, invalid, and interrupted tests. Investigate fixture or equipment issues without automatically retesting until a passing result appears.
A retest policy should state when retesting is permitted, how many attempts are allowed, and how the original result remains visible. Product disposition should follow the quality system.
Trend recurring failures by product, lot, fixture, operator, and instrument where data are available. Patterns can reveal process variation or maintenance problems that individual results do not explain.
What Should You Ask Before Buying a Luer Taper Air Leakage Tester?
Use a structured comparison that connects each purchasing requirement to evidence. Ask suppliers to identify any manual operations, optional accessories, and limitations that affect your intended workflow.
- Which test methods, standard editions, pressure directions, and connector configurations does the proposed system support?
- What are the pressure accuracy, resolution, stability, and calibration limits at our required operating point?
- How is leakage detected, and what evidence demonstrates performance with our sample and acceptance criteria?
- Which fixtures and reference connectors are included, and how are their suitability and condition verified?
- How are invalid tests, recipe changes, operator actions, and exported records handled?
- What installation, training, maintenance, calibration, spare parts, and technical support are available?
Consider total ownership cost as well as purchase price. Fixtures, reference components, calibration, software access, operator time, and downtime can materially affect the long-term investment.
Paratronix Instruments Co., Ltd. supplies testing instruments and packaging testing solutions for industries including pharmaceutical and plastic packaging. Discuss the intended connector application and request product-specific evidence before purchasing.
Conclusion: Choose for the Method, Not the Label
The right tester is one that can execute your applicable procedure, accommodate your samples, detect the required condition, and produce records your quality team can trust.
Verify the standard edition and test method first, then assess pressure performance, detection capability, fixtures, data controls, and service support with representative samples and documented evidence.
A careful evaluation makes the purchasing decision clearer and gives quality control and safety teams a stronger basis for consistent, defensible Luer connection testing.
Leave A Reply
Search by Keywords