




Recent Posts
 From Slip Angle to Static Friction: How Inclined Plane Testing WorksNov 03, 2026
 What Does a Luer Taper Comprehensive Performance Tester Measure?Nov 03, 2026
 Luer Connector Testing: What to Check Under ISO 80369-7Nov 03, 2026
 ISO 80369-7 Air Leakage Testing: What to Check in a Luer TesterNov 03, 2026
 What Does a Luer Taper Air Leakage Tester Measure in Medical Connectors?Nov 03, 2026
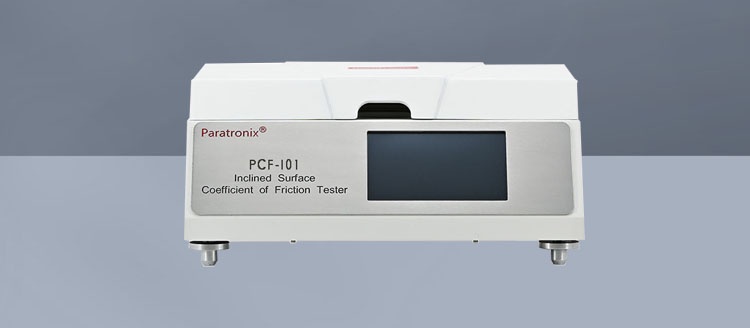

A Luer Taper air leakage Tester measures whether air escapes from a connected Luer fitting under defined test conditions. Depending on the test method, the reported result may be a pressure change over time, an estimated leakage rate, or a pass-or-fail judgment against a specified limit. The result describes the integrity of the assembled test system during that particular test; it is not a direct measurement of taper dimensions or the strength of the connection.
A meaningful result therefore includes more than a number. The applied pressure or vacuum, test duration, connection method, mating component and acceptance limit all affect what the measurement says about the joint.
What Part of the Connection Is Being Tested?
A Luer connection brings two mating tapered surfaces together to form a fluid path. In a Luer lock configuration, threaded features also secure the connection. The air leakage test examines whether the assembled joint maintains a sufficiently tight boundary when exposed to a specified pressure difference. Air escaping through an incomplete seal, a crack or another opening changes the measured behavior of the test system.
The test result applies to the complete assembly within the test boundary. That boundary can include the Luer fitting, its mating reference component, attached tubing, end seals and instrument fixtures. A failed result indicates that the system did not meet the selected leakage criterion; it does not automatically identify which part leaked.
For example, a poorly seated end plug can produce a pressure loss that resembles leakage at the taper. A damaged connector body can produce the same overall result as a defect at the mating surfaces. Localizing the source requires a separate investigation or a test setup that isolates individual sections.
What Does the Instrument Actually Record?
Air leakage is often assessed indirectly. A pressure sensor observes the behavior of a sealed volume after it has been pressurized or evacuated. Other methods measure airflow or use a reference volume to detect a difference between test and reference conditions. The instrument’s displayed value must be read in the context of its measurement method.
Pressure change over time
In a pressure-decay test, air is introduced into the test volume, the supply is isolated, and the instrument monitors pressure. A falling pressure can indicate air escaping from the enclosed system. In a vacuum-decay test, the system is evacuated and a rise in pressure toward ambient can indicate air entering it.
Pressure change is easy to observe, but it is not automatically equal to a leakage rate. A given amount of escaping air produces a different pressure change in a small test volume than in a larger one. Tubing, fixtures and the internal volume of the device under test all contribute to that volume. A change in fixture configuration can therefore alter the reading even when the leak path has not changed.
Airflow or calculated leakage rate
Some instruments display leakage as a flow rate, while others estimate it from pressure behavior using assumptions about the test volume and conditions. A flow value is useful for comparison only when its units and reference conditions are clear. The same numerical flow reading can represent different amounts of gas if the stated pressure and temperature bases differ.
A pass-or-fail output provides even less detail on its own. It shows whether the result met a programmed threshold, but the threshold, measurement method and test conditions are needed to understand its significance. Two assemblies that both pass are not necessarily equally tight, especially when the instrument reports no numerical value below its measurement limit.
Test Conditions Change the Meaning of a Result
The pressure difference across the joint influences leakage. A small opening that produces little detectable flow at one pressure may produce a clearer signal at another. Pressure can also change the contact between mating surfaces: flexible parts may deform, while a sealing interface may be pressed together or pulled apart differently under positive pressure and vacuum. Results from the two directions should not be treated as interchangeable.
Test time matters as well. A short observation period may make a small leak difficult to distinguish from sensor noise or normal settling. Extending the measurement period can improve the observable pressure change, but it also gives temperature drift and material relaxation more time to affect the reading. The appropriate duration is the one established for the method and its required sensitivity, rather than simply the longest available setting.
Stabilization before measurement deserves separate attention. Filling or evacuating a test volume can temporarily change the air temperature. As the gas returns toward its surroundings, pressure changes even when no air escapes. Flexible tubing and polymer components can also expand or relax after pressure is applied. Starting the measurement before these effects have settled can make a sound assembly appear to leak, or obscure a small leak.
Ambient conditions matter because air pressure changes with temperature in an enclosed volume. Handling a small assembly immediately before a sensitive test, placing it near a heat source, or exposing the fixture to a draft can affect the reading. Consistent conditioning and a stable test environment reduce this source of variation.
The Mating Connection Is Part of the Measurement
A Luer taper does not seal in isolation. Its result depends on the surface against which it is assembled and on the way the connection is made. The mating part’s dimensions, surface condition and material stiffness influence contact along the taper. Scratches, particles, molding defects or residue on either surface can create a leakage path even when the other component is undamaged.
Assembly force also changes the interface. A loosely connected fitting may not establish sufficient contact, while excessive force can deform a soft component or damage a locking feature. For a lock fitting, the threaded mechanism affects retention and assembly, but a secure-feeling lock alone does not prove that the tapered sealing surfaces are leak-tight.
Consistent assembly conditions make comparisons more meaningful. The test record should identify the mating component and the specified method of engagement, including any applicable force or torque requirement. A reference fitting that is worn or contaminated can introduce variation across otherwise similar samples, so its condition belongs in the investigation when results shift unexpectedly.
Material behavior adds another layer. A rigid fitting and a flexible polymer fitting can respond differently to the same assembly and pressure conditions. Some materials continue to relax after connection, changing contact pressure over time. If a joint is tested immediately after assembly in one evaluation and after a holding period in another, the results may reflect both the fitting and the timing.
Reading a Leak Result Without Overinterpreting It
A passing air leakage result means the assembled sample met the stated criterion under the stated conditions. It does not establish that every connection made with the same design will seal equally well, nor does it demonstrate performance at an untested pressure, after aging, or with a different mating component.
A failure is equally specific. It signals that the observed pressure change or flow exceeded the method’s limit, or that the test could not produce a valid measurement. It does not, by itself, prove a defective taper. Before attributing the result to the connector, distinguish a genuine leakage indication from a setup or measurement problem.
- Leakage path: A damaged sealing surface, crack, incomplete connection or leaking fixture can allow air to cross the test boundary.
- Pressure drift without a leak: Temperature change or continuing deformation of the test assembly can alter pressure after isolation.
- Unstable readings: Loose fixture connections, inconsistent sample seating or environmental variation can make repeated results difficult to compare.
- Instrument or setup limits: Sensor resolution, test volume and background leakage determine whether a small leak is distinguishable from the system’s normal variation.
A useful troubleshooting sequence starts by confirming that the instrument and fixture produce an acceptable result with a known sealed reference. The assembly can then be examined for seating, contamination and damage, followed by a repeat test under the same conditions. If a repeat passes, the first result still warrants consideration: reassembly may have corrected an intermittent sealing problem rather than merely correcting the fixture.
Where the source remains unclear, isolating the fixture, tubing and connector in separate tests can narrow the suspected leak path. Any change to the setup should be recorded, because changing the test volume or adding fittings can also change measurement sensitivity.
Air Leakage, Liquid Leakage and Connection Strength
Air testing evaluates gas containment under the selected conditions. It does not directly measure how a liquid will behave at the same joint. Gas and liquid differ in properties such as viscosity and surface tension, and the pressure profile during actual use may differ from a laboratory air test. A result should therefore be interpreted against the applicable test specification rather than converted into an unsupported claim about liquid performance.
Air leakage testing also does not measure the force needed to separate a connection or demonstrate resistance to all mechanical stresses. A joint can remain sealed during a static test yet respond differently to bending, pulling, vibration or repeated assembly. Conversely, a mechanically secure connection can still leak through a surface defect or an incomplete seal. These are related aspects of connector performance, but they require distinct measurements when they are relevant to the intended application.
Information That Makes Results Comparable
Comparing two leakage results requires more than matching the displayed units. The test record should establish whether positive pressure or vacuum was used, the applied pressure relative to the surrounding environment, the stabilization and measurement periods, and the acceptance threshold. It should also describe the test volume or fixture configuration, the mating fitting and the assembly procedure.
For example, a lower pressure-decay reading from a setup with a larger internal volume does not necessarily indicate a tighter joint. Likewise, a pass against a permissive limit cannot be ranked against a pass from a more sensitive method without knowing the limits and measurement conditions. When the instrument displays a calculated flow, the calculation basis and stated reference conditions are part of the comparison.
Calibration status and evidence of an acceptable fixture background matter because the measured signal may be close to the equipment’s practical detection capability. Repeated measurements on a stable reference can reveal whether the test system is consistent enough to distinguish the leakage levels of interest. The acceptance limit must come from the applicable specification or an established method; the instrument’s ability to display a small number does not establish a suitable limit for a medical connection.
Leave A Reply
Search by Keywords