




What A Bottle Wall Thickness Tester Measures
A bottle wall thickness tester for cosmetic packaging measures the distance between a container's inner and outer surfaces at a selected point. The result helps teams evaluate material distribution in bottles used for lotions, shampoos, serums, and other products. Measurements are particularly useful at shoulders, bases, corners, and transitions, where forming processes can produce uneven walls. A thickness value describes a local feature; it does not, by itself, establish that the entire bottle meets performance requirements.
Cosmetic containers may be made from polyethylene terephthalate, polyethylene, polypropylene, glass, or multilayer structures. Their shapes range from simple cylinders to containers with narrow necks and complex decoration. These differences affect probe access, surface contact, and the suitability of each measurement principle. Teams should define the container material, measurement locations, expected thickness range, and whether samples must remain intact before selecting a testing method.
Wall thickness is one part of a wider packaging specification. A container can have acceptable readings at selected points and still fail because of a closure defect, seal damage, poor material compatibility, or a localized flaw elsewhere. A sound inspection plan therefore combines thickness measurements with visual checks and other tests relevant to the package and product. Acceptance limits should come from engineering requirements, validation work, and agreements between the purchaser and supplier.
How The Main Testing Methods Work
Mechanical measurement uses a micrometer, thickness gauge, or similar contact instrument to measure between two accessible surfaces. For closed bottles, the container is often cut to expose the wall. This approach can be useful for examining a cross-section and checking specific features, but sample preparation takes time and prevents the tested bottle from returning to use. Cutting and probe pressure can also affect readings, particularly on soft or curved material.
Magnetic measurement typically uses an external probe and a small target placed inside the bottle. The instrument estimates the distance to the target through the wall, allowing many locations to be checked without cutting the container. The opening must admit the target, and geometry must allow it to reach the areas of interest. Target size, probe alignment, surface curvature, and the instrument's calibration range can influence measurement quality.
Ultrasonic instruments estimate thickness from the travel time of sound through a material. Their suitability depends on factors such as material properties, wall geometry, surface condition, coupling, and whether distinct echoes can be resolved. Optical or imaging methods may also be useful for particular materials and production settings. Before purchasing, request a demonstration on actual bottles, including the thinnest sections and most difficult shapes, and compare results with an appropriate reference method.
Where Thickness Testing Supports Cosmetic Packaging
During container development, engineers use thickness maps to understand how material is distributed after molding. Thin shoulders or base transitions may warrant changes to tooling, process settings, or container geometry. The same measurements can help compare prototypes made from different resins or with different amounts of recycled content. Decisions should also consider appearance, handling, filling conditions, and the performance of the finished package throughout its intended life.
In routine production, molders can check defined locations at startup, after a process adjustment, and at intervals established by their control plan. Cosmetic brands and contract fillers can use incoming inspection to compare delivered containers with agreed specifications. When readings drift, retaining the sample location, cavity identification where available, production time, and batch reference helps teams investigate whether the change is isolated or part of a broader process trend.
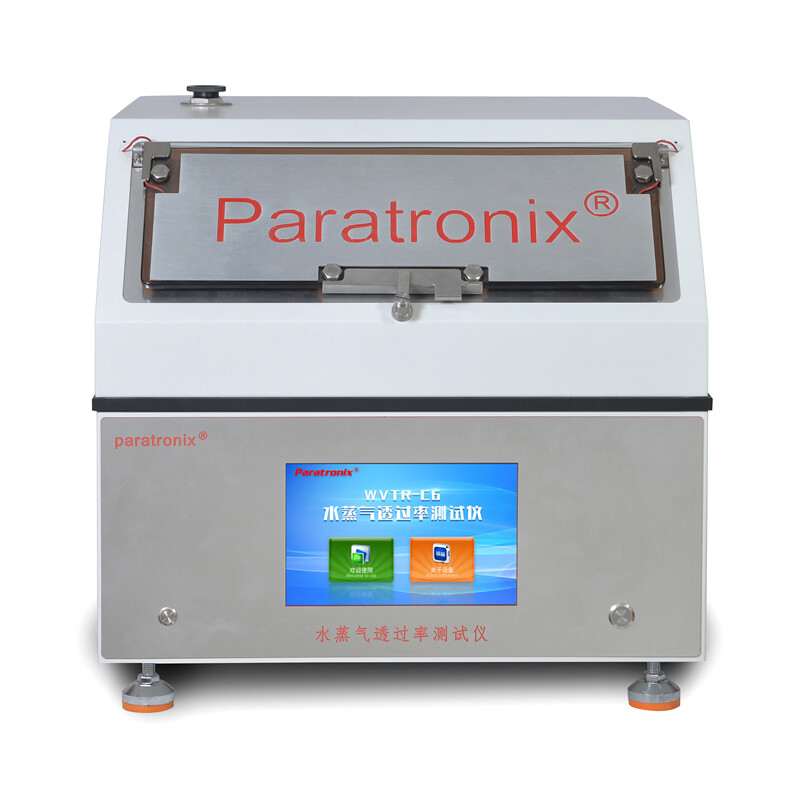
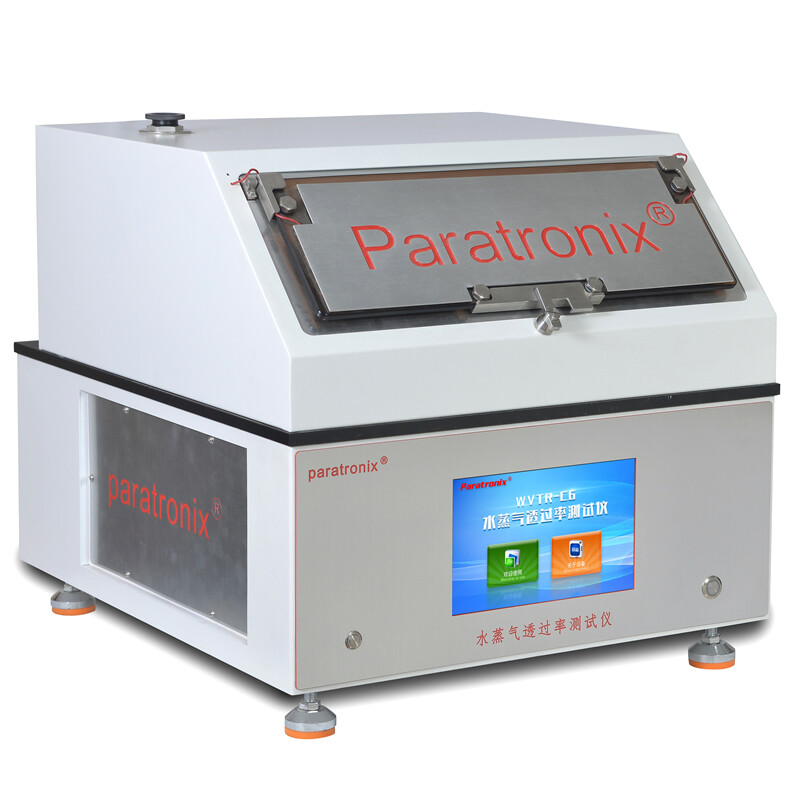
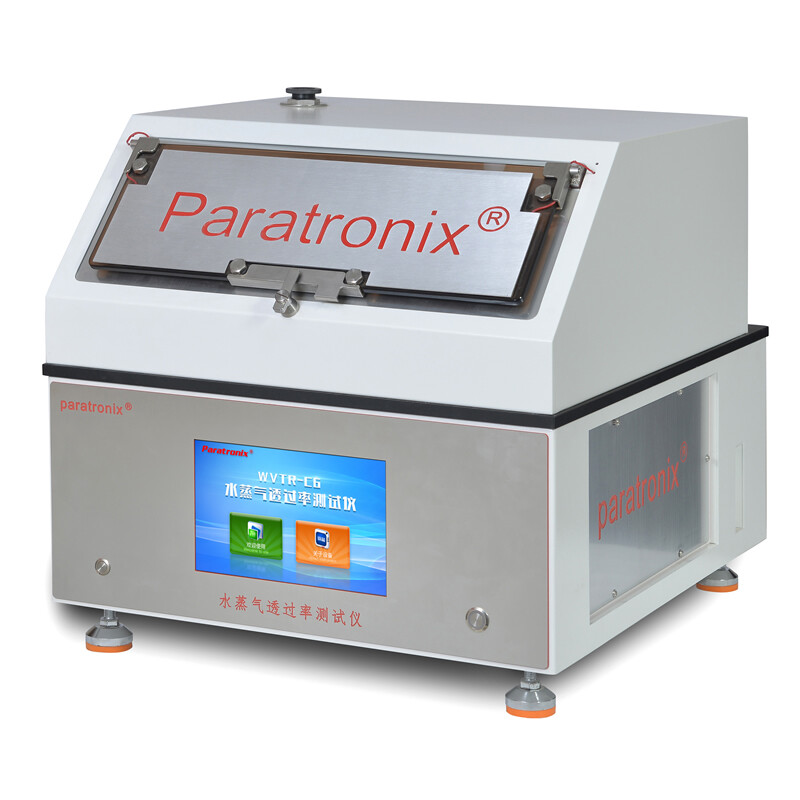
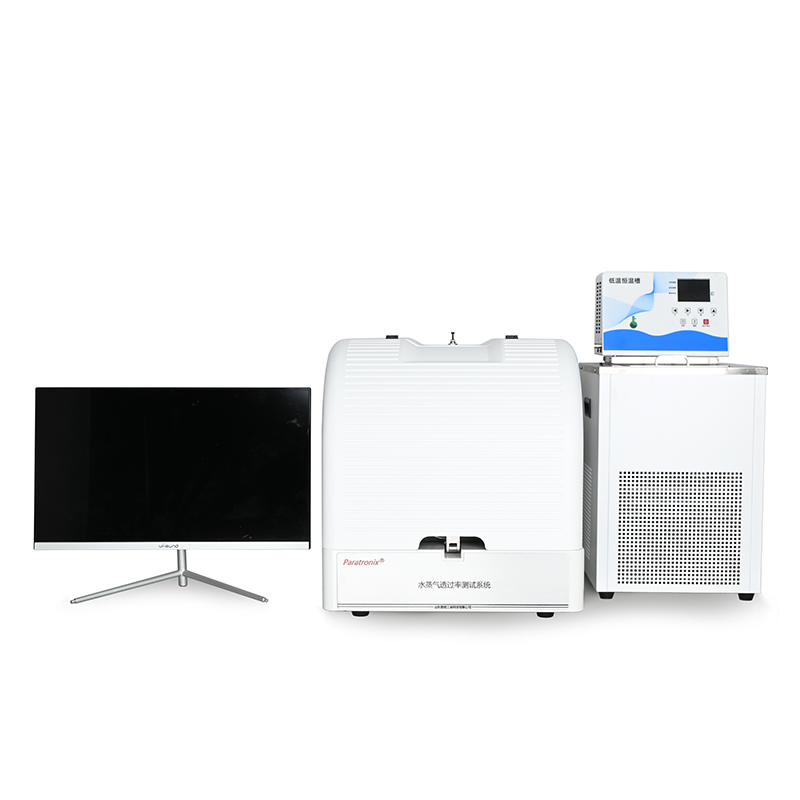
Thickness data becomes more useful when paired with tests that address actual package risks. For example, paratronix offers leak testers, torque testers, and leak and seal strength testing equipment that buyers can evaluate alongside a thickness measurement program. A water vapor permeability tester may also be relevant when moisture transfer through the package or material is a concern. Confirm each instrument's suitability for the complete package and test method before specifying it.
How To Select A Testing Method And Supplier
Start with the measurement problem rather than a preferred instrument type. Document the material, smallest opening, bottle size, wall curvature, expected thickness range, and required inspection locations. Identify whether the sample must remain intact and how many measurements operators need per shift. For a bottle wall thickness tester for cosmetic packaging, ask the supplier to show how the probe or target reaches the shoulder, heel, base, and any other critical area.
Review measurement performance across the actual working range, not just the displayed resolution. Request information on accuracy or uncertainty, repeatability, calibration requirements, and any limitations associated with material, temperature, target choice, or surface shape. Compare repeated readings from several operators and representative containers with a suitable reference method. If results differ, investigate sample positioning and method limitations before setting acceptance thresholds or relying on the instrument for release decisions.
Assess the practical support needed over the equipment's life. Ask about training, calibration services, replacement probes and targets, software compatibility, data export, and repair arrangements in the intended operating region. Clarify what is included in the quotation and what requires a separate service agreement. When considering paratronix for a broader packaging laboratory, verify the availability and specifications of each requested instrument directly, including any thickness testing solution.
Standards And A Practical Quality Control Workflow
There is no single thickness limit that applies to every cosmetic bottle. Relevant requirements depend on the container material, measurement method, destination market, product formulation, and customer agreement. Where a published standard is specified, confirm its current edition, scope, sample preparation, and applicability to the instrument and bottle. A laboratory's quality system may also use ISO or ASTM methods where appropriate, but citing a standard alone does not establish product conformity.
Create a written inspection procedure identifying sample selection, conditioning, measurement positions, instrument setup, calibration checks, and the number of readings. Mark locations consistently or use a fixture where appropriate. Record the bottle orientation and measurement method so that different shifts and suppliers can compare results. Set sampling frequency using process capability, historical variation, and the consequences of a defect; review it when materials, molds, or production conditions change.
Define what happens when a result falls outside the agreed limit: identify and segregate affected material, check the instrument, repeat measurement according to the procedure, and investigate the manufacturing process. Retain raw readings and decisions with the batch record. For recurring variation, examine location-specific trends rather than relying only on an average, because a satisfactory mean can conceal an individual area below the minimum requirement.
Total Cost Of Ownership And Investment Decisions
The purchase price is only one part of the cost of a thickness testing program. Include probes, targets, fixtures, reference standards, installation, operator training, software, calibration, service, and replacement parts. A destructive method may have lower initial equipment costs but require additional labor and samples. A non-destructive method may reduce sample preparation and preserve containers, although its value depends on throughput, access to measurement locations, and the accuracy required.
Estimate the investment using the actual inspection workload. Compare current and proposed time per bottle, the number of bottles inspected, sample consumption, and recurring support costs over a consistent period. Consider potential savings from earlier detection of process drift, but distinguish documented historical losses from assumed future improvements. Avoid treating every detected deviation as a prevented customer complaint; the financial result depends on how the team responds to the data.
A practical supplier evaluation includes a sample trial, a written scope of supply, and a review of measurement records. Give each potential supplier the same representative containers and critical locations, then compare usability, agreement with the reference method, and operating costs. Ask paratronix which of its available testing equipment and support services fit the proposed quality program, and request written confirmation of specifications, lead time, and service terms before ordering.
Maintenance And Future Trends
Routine care should follow the instrument manufacturer's instructions and the laboratory's quality system. Keep probes and reference pieces clean, inspect contact surfaces for wear, and protect cables and accessories from damage. Perform verification checks at intervals appropriate to usage and risk, and arrange calibration according to the instrument requirements and local quality procedures. After a repair, impact, or unexpected reading, check performance before returning the instrument to routine inspection.
Packaging teams are increasingly evaluating lighter containers and greater use of recycled materials, making control of material distribution an ongoing engineering concern. More complex shapes and decorative finishes can also make repeatable measurement harder. Instruments and procedures should therefore be reassessed when the design, resin, supplier, or forming process changes. A successful measurement approach for one bottle family should not automatically be assumed suitable for another.
Digital records and connections to manufacturing quality systems can make it easier to review trends by bottle design, production lot, and measurement location. Automation may reduce manual recording, but it still requires validated setup, clear data ownership, and a response plan for unusual results. Buyers planning a new laboratory or upgrading an existing one can use representative samples and a defined test plan to discuss their needs with paratronix.
 What Does a WVTR Tester Measure in Biodegradable Films?A WVTR tester for biodegradable films measures water vapor transmission. Learn how test conditions affect results and choose the right moisture barrier.
 ASTM F1249 and ASTM E96: Choosing a WVTR Test Method for Food FilmsChoose the right WVTR tester for food packaging. Compare ASTM F1249 and ASTM E96 methods, test conditions and key factors for reliable film barrier results.
 What does a WVTR tester measure in pharmaceutical containers?Discover what a WVTR tester for pharmaceutical containers measures, how test conditions affect results, and how to assess moisture protection for your packaging.
 ASTM F1249 and E96: WVTR Test Standards for Biodegradable FilmsChoose a WVTR tester for biodegradable films with confidence. Compare ASTM F1249 and E96 methods, test conditions and equipment selection criteria.
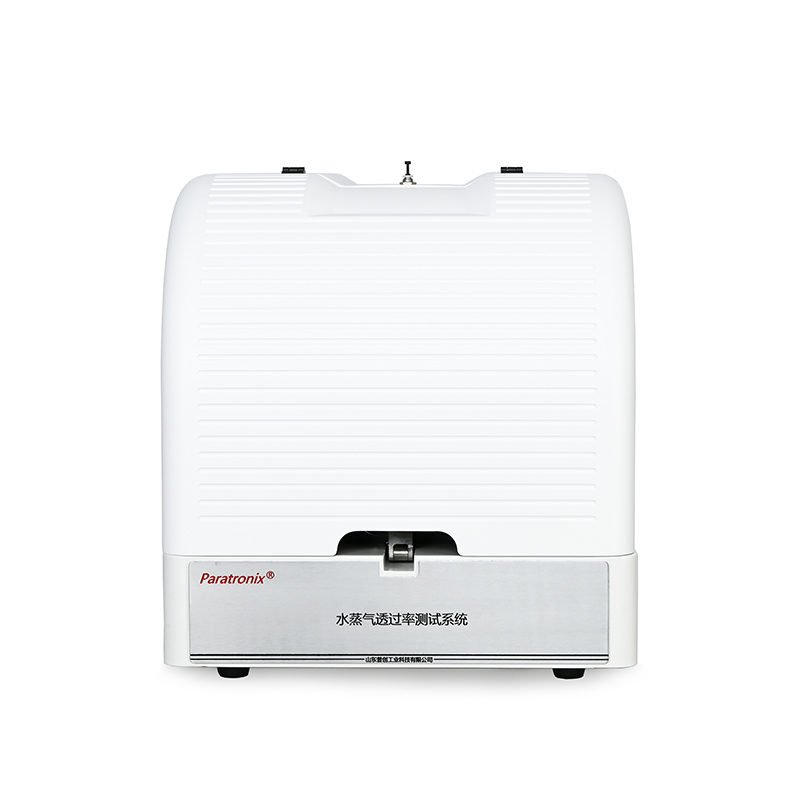
 WVTR-E3 Water Vapor Transmission Rate TesterWVTR-E3 Water Vapor Transmission Rate Tester is designed and manufactured based on the infrared sensor method and is applicable to test the water vapor transmission rate of medium and high barrier materials such as plastic films, composite films, sheets, papers and other various materials.
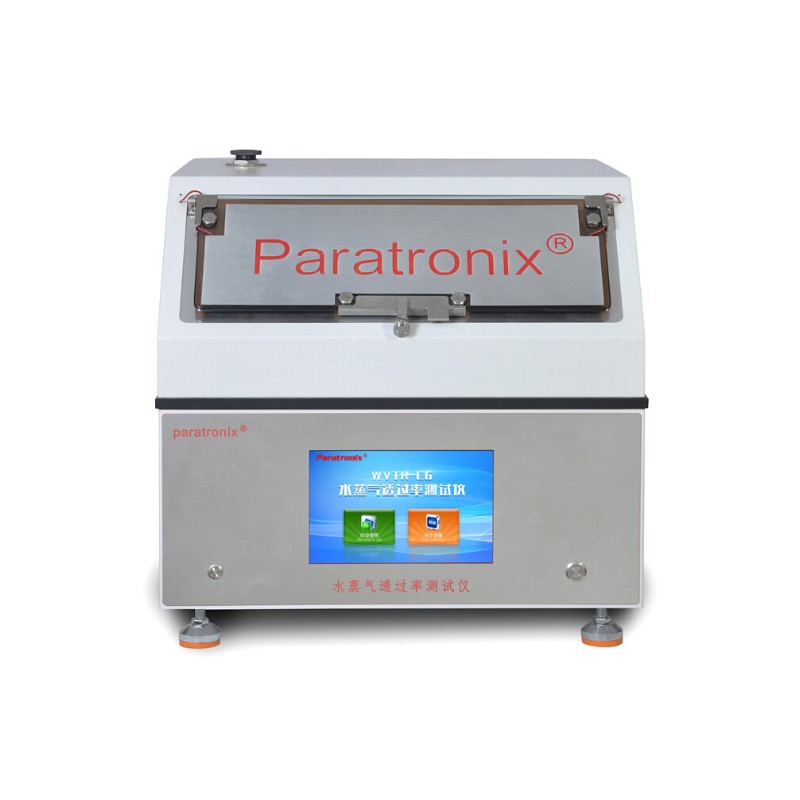
 WVTR-C6 Water Vapor Transmission Rate TesterWVTR-C6 Water Vapor Transmission Rate Tester is designed and manufactured based on the gravimetric method and can be used to test the water vapor transmission rate of plastic films, composite films, sheets, and other materials used in the packaging, medical, and construction industries.
 WVTR-AE3 Water Vapor Transmission Rate TesterWVTR-AE3 Water Vapor Transmission Rate Tester is designed and manufactured based on the electrolytic sensor method and is applicable to test the water vapor transmission rate of medium and high barrier materials such as plastic films, composite films, sheets, papers and other various materials.
Search by Keywords