




Recent Posts
 ASTM F88 Seal Strength Testing: Specimens, Test Setup and ReportingNov 19, 2026
 Choosing a Seal Strength Tester: Force Range, Grips and Test SpeedNov 19, 2026
 From Slip Angle to Friction: How Inclined Plane Testing WorksNov 19, 2026
 What Does an Inclined Plane Friction Tester Measure on Release Liners?Nov 19, 2026
 What Does a Glass Bottle Wall Thickness Tester Measure?Nov 18, 2026
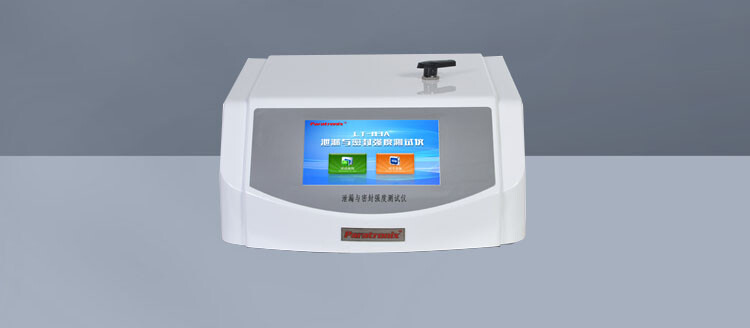

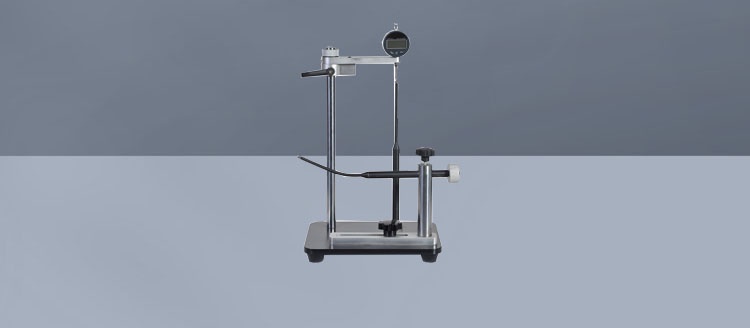
A seal strength result is only useful when the specimen, pulling conditions and reported failure are clear. ASTM F88/F88M describes a method for measuring the force required to separate a seal in flexible barrier materials. A Seal Strength Tester records that force as the sealed layers are pulled apart, but the number alone does not establish that a package is leak-tight, sterile or fit for use.
For quality control, the practical challenge is to produce results that can be compared from one batch or laboratory to another. That starts with a representative specimen and continues through grip alignment, support technique, test speed and reporting. Each can change the result even when the sealing process itself has not changed.
What an ASTM F88 seal strength test measures
The test measures the force required to separate a strip of material containing a seal. The specimen is cut across the sealed area, with unsealed material on either side used as tails for gripping. As the grips move apart, the instrument records force while the seal opens or another part of the specimen fails.
Results are commonly expressed as force per unit of specimen width. The force record may also be used to determine maximum force and, where applicable, average force over the separation region. These values answer different questions: a peak can reveal a localized high-force event, while an average can help describe resistance over a longer portion of the seal. A peak value on its own does not show whether the rest of the seal opened smoothly.
ASTM F88 is a test method, not a universal pass-or-fail specification. An acceptable result depends on the package design, material combination, intended use and an established acceptance criterion. A seal that is too weak may separate during handling; one that is too strong can be difficult to open or cause the material to tear. Neither risk can be assessed from a strength value without understanding how the package is intended to perform.
Prepare specimens that represent the seal
Before cutting strips, define where the samples will come from and what the results are meant to represent. A laboratory seal made under controlled conditions can help compare materials or sealing settings. A specimen taken from a finished package reflects the actual package construction and may reveal effects from production variation, folds or contamination. The two should not automatically be treated as interchangeable.
Select a sampling plan that matches the decision. A single strip may be useful for a preliminary check, but it cannot describe variation across a seal or across a production lot. Where seal quality may vary by location, record the position of each strip and keep results identifiable. For example, a strip from the center of a straight seal may behave differently from one taken near a corner or a package feature.
Cut each specimen so that the seal runs across the width of the strip and the unsealed tails can be held in opposing grips. Use a consistent, accurately measured width and make clean cuts without nicks or distortion. A damaged edge can initiate a tear, while an uneven strip width makes force-per-width comparisons less reliable.
Leave sufficient tail length for secure gripping and the selected test arrangement. Avoid creasing, stretching or pulling on the seal while preparing the strip. If the package design makes a straight, representative specimen difficult to obtain, document the preparation and its limitations rather than treating the result as directly equivalent to a conventional strip.
Conditioning and specimen history also matter. Temperature, humidity, time after sealing and exposure to processes such as sterilization or distribution conditioning can influence the materials and the seal. Choose conditions that match the purpose of the evaluation, apply them consistently and include them in the record. A comparison between an unconditioned sample and a processed sample may be useful, but it answers a different question from a comparison between two production lots tested under the same conditions.
Set up the Seal Strength Tester for a repeatable pull
The instrument needs a suitable force-measuring system, grips that hold the specimen without excessive damage or slippage, and controlled grip movement. The expected force range matters: a measurement system that is poorly matched to very low or very high forces can make the result less useful. Calibration status and the condition of the grips should be part of the laboratory’s routine equipment checks.
Mount the tails so that the force is applied consistently across the specimen. Misalignment can concentrate force at one edge, causing the seal to peel unevenly or the material to tear prematurely. Grip faces should hold both tails securely without cutting them. If a specimen slips, tears at a grip or shows another abnormal event, record the observation and follow the laboratory’s procedure for evaluating the result.
ASTM F88 describes different ways to support the specimen during separation. In one arrangement, the specimen is unsupported. In another, each tail is supported by hand as the seal separates. A further arrangement uses hand support on a rigid plate. These techniques can change the peel geometry and the way the material bends, so results obtained with different support methods should not be compared without considering that difference.
Hand support can make the test more manageable for some constructions, but it also introduces an operator-dependent element. The operator should support the material consistently without adding an uncontrolled pulling force. Whichever technique is selected, use the same arrangement for specimens that are intended to be compared, and state it in the report.
Set grip separation and crosshead speed according to the applicable test procedure and the purpose of the evaluation. Record the settings rather than relying on a machine preset name. Changing speed can affect the measured force because flexible films, adhesives and seal layers may respond differently when pulled faster or slower. A change in grip separation can also alter how the specimen is positioned and how the pull begins.
For a new material or package, it is useful to run preliminary specimens before collecting reportable data. Watch how the seal opens, whether both tails remain secure and whether the force trace contains the separation region needed for the intended calculation. Preliminary runs can expose a setup problem before it is mistaken for a production problem.
Read the failure, not just the force
After each pull, inspect the specimen and retain the force trace where practical. The reported force should be considered alongside the observed mode of failure. A peelable seal may separate at the intended interface; another construction may delaminate, tear or stretch before the seal has fully opened. Those outcomes have different implications, even if their maximum forces are similar.
A break in the film away from the seal can mean that the test has reached the strength of the surrounding material rather than fully characterized the seal itself. Record where the break occurred and avoid describing the value as a clean seal peel without that context. Similarly, an abrupt spike caused by a local defect may dominate the maximum force while saying little about the behavior of the rest of the seal.
Pay attention to variation within a set. If most specimens peel consistently but one fails at much lower force, look at its location, appearance, preparation and trace before drawing a conclusion. A low value may reflect a local seal defect, an uneven cut or another condition. Discarding it solely because it is inconvenient can hide a meaningful packaging problem; treating it as a confirmed process failure without investigation can also lead to the wrong corrective action.
What to include in the test report
A report should allow someone who did not perform the test to understand what was tested, how it was pulled and what the result represents. At a minimum, organize the record around the following information, along with any additional details required by the applicable procedure or specification:
- Test identification: the ASTM F88/F88M edition used, test date, sample identification and relevant lot or production information.
- Material and seal: package or material construction where known, seal location, specimen width, number of specimens and how the strips were selected and prepared.
- Specimen history: relevant conditioning, time after sealing and any processing or exposure applied before testing.
- Test setup: equipment identification, grip separation, crosshead speed, support technique and any departures from the documented procedure.
- Results and observations: individual forces or calculated values as applicable, units, summary statistics, failure modes and unusual events such as grip slippage or material tearing.
State how an average was obtained. An average force calculated along a peel trace is not the same as the average of maximum forces from several specimens. Identify the calculation region or instrument setting used where it affects the reported value. If the software excludes initial peaks or other portions of a trace, that choice should be visible in the test record.
Use consistent units and make the specimen width clear. A force value reported without width is difficult to compare with a force-per-width specification. If the specification calls for a particular statistic or failure mode, report that information explicitly rather than substituting a different value simply because the instrument displays it prominently.
Use seal strength alongside other package assessments
Seal strength testing is destructive and evaluates the sampled area. It does not directly locate a leak path or demonstrate the integrity of every part of a finished package. A seal can have measurable strength and still contain a channel, wrinkle or other defect that affects barrier integrity. Conversely, an intact package may have a seal that opens with more or less force than intended.
For a package evaluation, select complementary assessments based on the failure modes that matter: seal strength for resistance to separation, integrity testing for relevant leak risks, and other evaluations where needed for handling or opening performance. Establish acceptance criteria for the specific construction and application, then apply the same sampling and test conditions when monitoring changes.
When comparing instruments or arranging a new test procedure, begin with the package construction, expected force range, specimen preparation and reporting requirements. Paratronix Instruments supplies packaging testing instruments for applications including pharmaceutical and flexible packaging; the appropriate equipment and configuration depend on the material and the test conditions the laboratory needs to control.
Leave A Reply
Search by Keywords