




Recent Posts
 Why ASTM D1434 Oxygen Permeability Results Vary Between Test RunsNov 06, 2026
 Testing Oxygen Permeability of Multilayer Packaging Films with ASTM D1434Nov 06, 2026
 Choosing an ASTM D1434 Oxygen Permeability Tester for Plastic FilmsNov 06, 2026
 What Does ASTM D1434 Measure in Oxygen Barrier Film Testing?Nov 06, 2026
 Where should wall thickness be measured on a medicine bottle?Nov 06, 2026
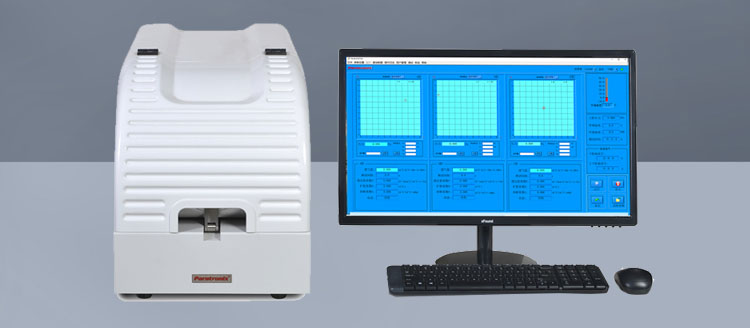

An ASTM D1434 oxygen permeability tester should be selected against a defined material range and test procedure, not simply the lowest permeability value in a specification sheet. The decisive question is whether the instrument can measure the expected oxygen transmission through the actual film, at the required temperature and pressure conditions, with uncertainty low enough to support the intended decision.
That assessment starts with the measurement method. ASTM D1434 covers gas transmission through plastic film and sheeting using a pressure-based approach; an oxygen-specific sensor instrument may use a different standard and produce results that are not automatically interchangeable. Before comparing equipment, establish which standard, edition, test conditions, and reported quantity are required by the laboratory procedure or customer agreement.
Confirm the method before comparing instruments
ASTM D1434 addresses gas transmission by measuring gas flow through a specimen separating two chambers at different pressures. The standard describes pressure measurement and volumetric measurement procedures. Oxygen can be used as the test gas, subject to the applicable procedure and equipment configuration. A statement that a system tests oxygen barrier properties is not, by itself, evidence that it performs the required ASTM D1434 procedure.
Ask the supplier to identify the exact standard edition and procedure supported, including how the pressure difference is established, how permeating gas is measured, and how the result is calculated. The chamber, pressure measurement system, gas controls, and software all need to support the claimed method. A general reference to “ASTM standards” or a software report bearing a standard number is not enough to establish compatibility.
Also distinguish ASTM D1434 from oxygen transmission methods using a coulometric sensor, such as ASTM D3985. Both can be relevant to oxygen barrier evaluation, but they use different measurement principles and test arrangements. They may also differ in conditioning, pressure conditions, humidity control, specimen handling, and reporting conventions. A result obtained under one method should not be treated as equivalent to a result under another without a documented comparison using representative materials and matched conditions where practicable.
If an existing product specification names a particular method, buying an instrument that uses another method can create a data continuity problem even if its sensitivity appears superior. Conversely, if the requirement is simply to monitor an internal barrier characteristic, a different method could be technically suitable—but the relationship to the existing acceptance limit must be established before it is used for release decisions.
Translate the material requirement into a measurable gas flow
Instrument ranges are often presented as permeability or transmission-rate limits, but the sensing system ultimately has to resolve a pressure change or gas volume associated with the permeating flow. The expected signal depends on more than the material name: exposed area, film thickness, pressure difference, temperature, and the material’s barrier characteristics all affect the measurement.
Start with the expected oxygen transmission rate of the lowest- and highest-barrier films in the test portfolio. Record the conditions under which those values were obtained. Compare them with the instrument’s claimed working range under the same gas, temperature, pressure, specimen area, and reporting basis. If a supplier gives a range without those conditions, request the underlying test configuration and supporting data.
For a high-barrier film, the important limitation may be the background signal rather than the displayed numerical resolution. Small leaks, residual gas, outgassing, and pressure drift can become significant relative to the actual permeation signal. A display that reports several decimal places does not demonstrate that the lowest displayed value is accurate or repeatable. Request a blank or background assessment and a measurement uncertainty or precision statement relevant to the low end of the proposed range.
At the other end, a film with high oxygen transmission can exceed the useful range of the pressure or volume measurement system, or require test settings that the equipment cannot maintain. A wide quoted range is valuable only if the instrument can operate across it with suitable chambers, controls, and validated procedures. Check whether a change in range requires different hardware, specimen area, pressure settings, or calibration arrangements.
Example of the selection logic: if a quality limit lies close to the instrument’s lower reliable measuring range, the result may be technically reportable but insufficiently precise for a pass-or-fail decision. An instrument whose demonstrated uncertainty is smaller relative to the distance from the limit gives the laboratory a more defensible basis for disposition. The acceptable uncertainty should be defined before equipment is selected, rather than inferred from its advertised resolution.
Keep transmission rate, permeance, and permeability distinct
Confusion over reported units is a common source of incorrect comparisons. A transmission rate describes gas passing through an exposed area over time under stated conditions. Permeance relates transmission to the pressure difference. Permeability additionally incorporates material thickness, under the assumptions used for the calculation.
For a homogeneous material measured under appropriate steady-state conditions, permeability is commonly expressed conceptually as transmission rate multiplied by thickness and divided by the partial-pressure difference. The exact units and conversion factors depend on the reporting convention. A supplier should show how its software handles area, thickness, pressure, temperature, and gas-volume reference conditions, rather than simply promising automatic conversion.
Thickness normalization needs particular care with multilayer packaging films. A multilayer structure is not necessarily well represented by treating its total thickness as that of a single homogeneous material: the oxygen barrier layer, coatings, and interfaces contribute differently to transport. For comparing finished laminates, transmission rate under defined conditions may be more directly useful than a thickness-normalized value. If permeability is required, document the calculation basis and avoid treating it as an intrinsic property of every layer.
Film thickness also affects the expected signal and test duration. A thicker specimen of the same homogeneous material will generally transmit less gas per unit area under comparable conditions, while the time needed to approach steady state can increase. The equipment must accommodate the actual thickness range mechanically as well as analytically.
Evaluate the specimen chamber as part of the measurement system
The chamber must seal the material without creating leaks or damaging the area being tested. Review the exposed test area, clamping force, gasket design, acceptable specimen thickness, and the ease of positioning flexible films. A chamber suitable for a smooth monolayer film may be less forgiving with textured surfaces, stiff laminates, coatings, or specimens that curl after cutting.
Seal integrity deserves special attention for high-barrier materials. Gas passing around the specimen edge can be mistaken for gas passing through the film. Ask how the system checks for leaks and whether the procedure distinguishes a chamber or seal leak from the specimen’s permeation signal. Examine the condition and replacement frequency of seals, as well as whether different gasket materials or fixtures are needed for particular specimens.
Specimen preparation should be reproducible. The cutting tool should avoid folds, pinholes, scratches, and contamination in the test area. Thickness should be measured using an appropriate method and recorded at representative locations when it is used in calculations. For a laminate, document which surface faces the high-pressure side; orientation can matter when the structure is asymmetric or when surface effects influence the measurement.
Conditioning is not an administrative detail. Temperature, moisture history, and time since manufacture can affect polymer behavior and therefore the result. The equipment and laboratory procedure should support the conditioning required by the applicable method and material specification. If controlled humidity is a requirement, verify that the proposed configuration provides it under the actual test conditions; do not assume that every ASTM D1434 instrument controls humidity.
Assess pressure and temperature control against the intended test
Because the method uses a pressure difference across the film, pressure measurement and stability are central to the result. Review the operating pressure range, pressure sensor performance, leak-tightness, and the way the system determines the pressure difference used in calculations. Ask for these details at the intended operating point, not only at a full-scale value.
Temperature control matters both for the material and for gas measurement. A change in temperature can alter permeation behavior and affect pressure or gas-volume readings. Check where temperature is measured, how the specimen chamber is controlled, the usable temperature range, and whether stability or uniformity claims apply to the chamber rather than only to the controller display.
The specified pressure difference should also be appropriate for the film. A flexible, unsupported specimen can deform under differential pressure; thin or weak structures may stretch, creep, or be damaged. Such changes can affect exposed geometry or the material itself. If the system uses a support, establish whether it is permitted by the selected procedure and whether it introduces resistance or an effective-area issue that must be accounted for.
Test-gas purity and supply stability are also part of the setup. Confirm the oxygen grade and supply pressure required by the instrument, the connections and regulators needed, and whether the system has procedures for purging or conditioning the gas path. Oxygen service requires components and handling practices compatible with oxygen; the instrument installation should follow the supplier’s safety instructions and local requirements.
Look beyond an advertised test time
A short test cycle is useful only if the result represents the required measurement. Gas sorption and diffusion through a film can produce a transient period before a steady permeation rate is reached. That period varies with material, thickness, temperature, and test conditions. A quoted cycle time obtained on an unspecified film cannot be assumed for a high-barrier laminate.
Review how the software identifies the end point. Does it use a defined stability criterion, a fixed time, or an operator decision? Can the user inspect the pressure or volume data over time? A stable-looking short segment should not automatically be accepted as steady state, especially when the signal is close to background drift.
If throughput is important, calculate it using representative specimens, including conditioning, chamber preparation, evacuation or purging where applicable, measurement, and cleaning. Multiple test cells can increase capacity, but their value depends on whether temperature, pressure measurement, and data acquisition are genuinely independent or shared in ways that constrain simultaneous tests. Confirm whether cells can run different methods or materials without compromising control.
Require evidence at the conditions that matter
A specification sheet can narrow the field, but it rarely establishes suitability on its own. A useful technical evaluation asks the supplier to demonstrate the proposed configuration with representative films or provide relevant performance evidence under comparable conditions. The demonstration should include a specimen near the low end of the expected transmission range and, where applicable, one near the upper end.
Agree in advance on the conditions and acceptance criteria: standard and edition, gas, temperature, pressure difference, specimen preparation, number of measurements, reported units, and treatment of background. Compare results with an established laboratory method or reference material where an appropriate one is available. Differences should be investigated in the context of method and conditioning rather than attributed to instrument error without further analysis.
Repeatability on one specimen type is valuable but incomplete. Assess whether the result changes when a specimen is removed and remounted, seals are replaced, or an operator prepares a new specimen. Those checks help separate instrument variation from preparation and sealing effects. For a release application, the combined measurement variability needs to be considered against the product acceptance limit.
Calibration and maintenance arrangements should be equally clear. Identify which measurements are calibrated, the traceability of the relevant calibration standards, the recommended intervals, and whether service is available for pressure sensors, temperature control, and gas-flow or volume measurement components as applicable. Ask what checks the laboratory can perform between service visits and how failed checks affect previously reported data.
The final selection should rest on a documented match between method, materials, test conditions, and decision limits. An instrument with a less impressive headline range may be the stronger choice if it provides demonstrated performance at the required conditions, reliable specimen sealing, transparent calculations, and a workable calibration procedure. Where those conditions cannot be demonstrated, a lower quoted detection limit alone is not sufficient evidence for a quality-control decision.
Leave A Reply
Search by Keywords