




Recent Posts
 Which gases can a gas transmission rate tester actually measure?Oct 14, 2026
 Should you choose a differential-pressure gas transmission rate tester?Oct 14, 2026
 Does your gas transmission rate tester meet ASTM D1434 requirements?Oct 14, 2026
 Horizontal vs. Vertical Peel Testers: Which Fits Your Specimens and Fixtures?Oct 14, 2026
 What Does a Horizontal Tensile Stripping Tester Measure in Peel Testing?Oct 14, 2026
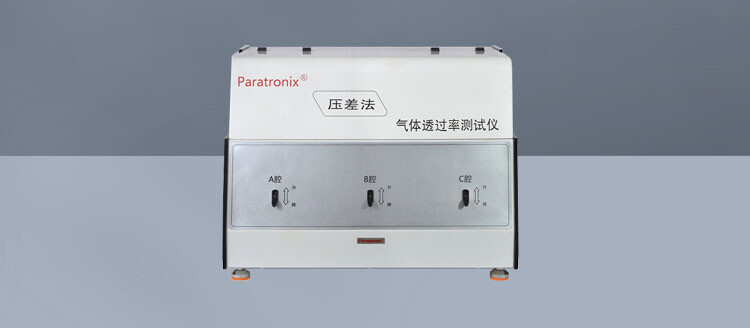
Does your gas transmission rate tester meet ASTM D1434 requirements?
Does your Gas Transmission Rate Tester support testing in accordance with ASTM D1434—or merely claim compatibility? For teams evaluating pharmaceutical packaging, plastic films, and high-barrier materials, reliable gas permeability data helps assess barrier performance and inform packaging decisions. Compliance requires more than an instrument label: the test method, specimen preparation, operating conditions, calibration, and reporting all matter.
The useful question is not simply whether ASTM D1434 appears in a brochure. It is whether your laboratory can produce a defensible result for the material, gas, and conditions specified in your project. That distinction becomes especially important when a result is close to a release limit, a supplier disputes a measurement, or a new laminate performs differently from its predecessor.
Start with the method, not the compliance label
ASTM D1434, Standard Test Method for Determining Gas Permeability Characteristics of Plastic Film and Sheeting, addresses gas transmission through film and sheeting. It includes manometric and volumetric measurement approaches. In practical terms, these determine gas passage by measuring pressure or volume changes under defined test conditions.
That does not mean every instrument measuring gas transmission automatically supports D1434. Different gas-barrier methods use different measurement principles, conditioning procedures, and calculations. An oxygen transmission tester using a coulometric sensor, for example, should not be treated as a D1434 instrument merely because it reports an oxygen transmission result.
Ask the manufacturer to identify the supported procedure and explain how the instrument implements it. Check that explanation against the edition required by your customer specification, laboratory procedure, or contract. A software menu displaying “ASTM D1434” is helpful, but it is not evidence that every required step has been addressed.
Also separate method conformity from certification. ASTM publishes standards; a reference to ASTM D1434 is not, by itself, ASTM certification of the equipment. Instrument capability, laboratory competence, and the conformity of an individual test are related but distinct matters.
Check what the reported number actually means
Gas transmission rate, permeance, and permeability coefficient are not interchangeable labels. Gas transmission rate describes gas passing through a unit area over time under stated conditions. Permeance accounts for the partial-pressure driving force. A permeability coefficient additionally incorporates material thickness, where that interpretation is appropriate.
This matters during supplier comparison. Two reports may show similar-looking values while using different units, pressure differences, temperatures, or gas-volume reference conditions. Before judging whether a film has improved, confirm that both results describe the same quantity on the same basis.
Thickness deserves particular care. For a reasonably uniform, homogeneous film, thickness normalization can help compare material behavior. For a multilayer laminate, an apparent coefficient calculated using total thickness does not isolate the barrier properties of an individual layer. A thicker laminate is not automatically a better barrier, and a calculated coefficient should not obscure the construction being tested.
Request a sample report before purchasing or qualifying a Gas Transmission Rate Tester. You should be able to identify the measured quantity, calculation basis, units, and test conditions without reconstructing them from a separate sales document.
High-barrier testing exposes weaknesses that ordinary films can hide
A tester that produces repeatable results on a moderately permeable film may still struggle with a high-barrier structure. When transmission is very low, leakage, background drift, outgassing, and temperature instability can become significant relative to the specimen signal. The display may show a precise number even when the measurement is dominated by those effects.
For a differential-pressure arrangement, inspect how the specimen separates the chambers, how the exposed area is defined, and how the sealing system prevents gas bypass. Wrinkles, contamination, damaged sealing surfaces, or unsuitable clamping can create an unintended flow path. Excessive clamping can also damage a delicate structure.
Do not accept a published measurement range as sufficient evidence of capability at your acceptance limit. Ask how the low end of that range was established, which conditions apply, and how background behavior is checked. Blank or impermeable-reference checks can help investigate system leakage and drift, but they do not replace calibration or prove accuracy for every material.
A useful qualification exercise includes material representative of your actual work. If you routinely test coated films or pharmaceutical laminates, a demonstration using only a relatively permeable single-layer film leaves an important question unanswered.
A stable-looking trace is not always steady-state permeation
Gas must establish transport through the specimen before a steady-state result can be interpreted reliably. The initial response may include conditioning effects, sorption, desorption, or system equilibration. Ending a test simply because a fixed timer expires can therefore be misleading.
Review how the software selects the calculation interval and how that selection follows the applicable procedure. Operators should be able to inspect the raw pressure or volume trace and recognize an unsuitable run. Automatic endpoint detection is useful only when its criteria are understood and appropriate for the material.
Specimen handling can change the result before testing begins
Consider a converted packaging film sampled near a fold, splice, or visibly damaged area. Its result may reflect a local defect rather than the barrier performance of the roll. That may be exactly what an investigation needs, but it is different from routine material qualification. Define the sampling purpose before cutting specimens.
Record specimen identity, construction where known, thickness measurements, and relevant orientation. Inspect for pinholes, creases, stretching, coating damage, and contamination. For asymmetric structures, document which face is exposed to the test gas. These details help explain differences that otherwise look like instrument inconsistency.
Conditioning is another common source of disagreement. Moisture-sensitive materials can exhibit different barrier behavior depending on their conditioning and exposure history. Follow the applicable standard and agreed project conditions, and do not assume a nominally dry-gas test represents performance in humid service.
A flat-film result also has a clear boundary: it characterizes the specimen tested. It does not establish the integrity of a finished pouch, blister, or sealed container. Seals, forming damage, closures, and package geometry may require separate evaluation.
Calibration must cover the measurement chain
A current calibration sticker is a starting point, not a complete answer. Depending on the instrument design, pressure, temperature, volume, timing, and exposed area can influence the reported result. Qualification should establish which inputs require calibration or verification and how their uncertainty affects the measurement.
Ask for records that identify the calibrated components, reference equipment, traceability, and applicable ranges. Calibration at conditions unrelated to your operating range may provide limited reassurance. Likewise, a reference film is useful for monitoring consistency only when its assigned values, storage, and test conditions are understood.
For routine quality control, maintain a control sample and review trends rather than checking only whether each run “passes.” A gradual change can point to seal wear, contamination, sensor drift, or altered handling. Set investigation criteria using your laboratory’s observed performance, not an arbitrary tolerance copied from another instrument.
What should be available when a result is challenged?
A defensible report should let another competent reviewer understand what was tested and how the result was obtained. The exact reporting requirements must come from the applicable D1434 edition and your quality system. For practical review, make sure the following information is accessible:
- Standard edition, procedure used, and any deviations.
- Specimen identification, thickness where relevant, exposed area, and conditioning history.
- Test gas, relevant gas specification, temperature, and pressure conditions.
- Reported quantity, units, calculation basis, and gas-volume reference conditions where applicable.
- Individual results, replicate handling, and observations affecting validity.
- Instrument identity, calibration status, and retained raw measurement records.
For pharmaceutical packaging work, electronic records may also need controls appropriate to the site’s quality system. Audit trails, permissions, and data export capabilities should be assessed separately from ASTM method support. Neither the standard designation nor a software feature list establishes compliance with every applicable data-integrity requirement.
Safety and equipment selection belong in the same discussion
Gas compatibility is both a measurement issue and a safety issue. Confirm the permitted gases, pressure limits, regulator requirements, exhaust arrangements, and wetted-material compatibility with the manufacturer. Oxygen service, flammable gases, and gases presenting inhalation hazards require appropriate assessments; do not assume a system demonstrated with nitrogen is suitable for every gas.
Paratronix Instruments Co., Ltd. manufactures packaging testing instruments for pharmaceutical packaging, plastic packaging materials, and high-barrier materials, and provides packaging testing solutions. In a technical evaluation, the useful discussion is therefore application-specific: what specimen will be tested, with which gas, at what conditions, and against which acceptance criterion?
For any proposed Paratronix system—or another supplier’s equipment—request a documented connection between those requirements and the instrument’s method, measurement capability, operating procedure, and report output. Where performance evidence is not available, treat that point as an open qualification item rather than assuming the brochure resolves it.
Before approving your tester, compare one complete test record with the required ASTM D1434 edition. Follow the result back through specimen preparation, operating conditions, raw data, and calculations. If that chain is clear and the equipment can resolve the barrier level you need, you have a sound basis for acceptance. If it is not, another standards logo will not close the gap.
Leave A Reply
Search by Keywords