




Recent Posts
 Does your inclined plane friction tester meet TAPPI T 815 requirements?Oct 27, 2026
 TAPPI T 815: What to Check Before Choosing an Inclined Plane COF TesterOct 27, 2026
 Inclined Plane vs. Horizontal COF Testers: Which Fits Your Paper Testing Needs?Oct 27, 2026
 What Can an Inclined Plane COF Tester Tell You About Packaging Slip?Oct 27, 2026
 Which WVTR Tester Is Suitable for Pharmaceutical Packaging?Oct 26, 2026
TAPPI T 815: What to Check Before Choosing an Inclined Plane COF Tester
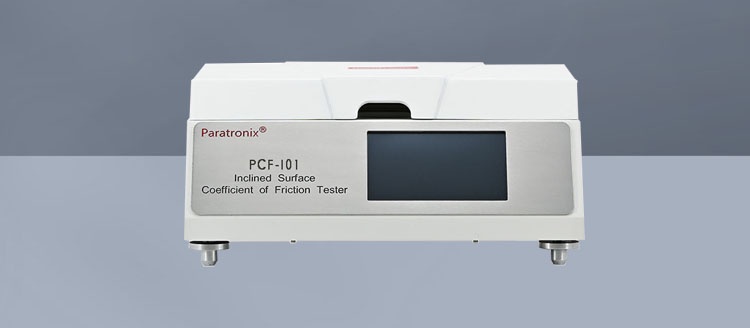
Choosing an Inclined Surface Coefficient of Friction Tester for TAPPI T 815 testing requires more than comparing specifications. The instrument must match the applicable standard edition, measure angle reliably, raise the plane consistently, and identify the onset of sliding without introducing a significant delay. Specimen preparation and contact conditions matter just as much. A precise angle reading cannot rescue a test performed on the wrong surface pairing.
The practical purchasing question is whether the complete testing arrangement can produce defensible, comparable results for your materials—not simply whether the supplier lists TAPPI T 815 in a brochure.
Start with the method, not the instrument’s compliance badge
TAPPI T 815 addresses static friction using the slide-angle approach for packaging and packaging materials. Before writing a purchase specification, obtain the edition required by your customer, internal procedure, or contract. Check its scope, apparatus requirements, specimen preparation, conditioning, procedure, and reporting provisions against the proposed instrument configuration.
Ask the supplier to identify the edition it references and explain how its equipment supports the relevant requirements. A useful response connects each requirement to a physical component, control setting, operating step, or verification record. “TAPPI compliant” on its own leaves too much unanswered.
Also distinguish method compatibility from certification. Equipment designed to support a test method is not automatically certified by the organization publishing that method. Likewise, a manufacturer’s quality-system certificate does not establish the accuracy of an individual instrument. These are separate claims and need separate evidence.
Know what the reported friction value represents
In an inclined-plane test, the contact assembly is progressively tilted until the upper specimen begins to slide. Under the usual force-balance assumptions, the static coefficient of friction is calculated as:
μs = tan θ, where θ is the angle at the onset of sliding.
This relationship assumes that gravity drives the movement and that the assembly does not introduce significant additional restraint or force. A catching specimen edge, a rubbing guide, or vibration from the lifting mechanism can change the observed starting point.
The result is a static-friction measurement, not a kinetic-friction measurement. If a packaging specification also requires resistance during continued movement, an inclined-plane instrument may not provide all the required information. Do not treat results from inclined-plane and horizontal-pull methods as interchangeable without an established technical basis.
Nor should a laboratory slide angle be treated as a guaranteed safe stacking angle. Filled packages introduce deformation, load distribution, vibration, and environmental effects that a controlled specimen test does not fully reproduce.
Angle accuracy matters—but so does the way the plane moves
A fine display resolution is not proof of measurement accuracy. Ask separately about resolution, stated accuracy, repeatability, and calibration uncertainty. The instrument may display small angle increments while having a larger systematic error across its operating range.
Verification should address the working platform’s actual inclination, rather than only an encoder or motor position. Check how the horizontal reference is established and whether installation leveling, platform deflection, or fixture loading can affect the measurement. Calibration points should cover the angles your laboratory expects to use.
Because the coefficient is calculated through a tangent function, a given angular error does not create the same coefficient error at every angle. This is worth considering when results lie close to an acceptance limit: impressive decimal places do not necessarily provide useful decision confidence.
Then watch the lift mechanism operate. The plane should rise smoothly, with the rate controlled as required by the applicable method. Jerky starts, mechanical backlash, or drive vibration can disturb a specimen before friction alone would allow it to move. Ask how the incline rate is verified under the intended loading, not merely programmed in software.
Initial sliding is the critical event
The instrument must capture the angle associated with the defined onset of motion. Depending on the design, this may involve an optical detector, another displacement-sensing arrangement, or operator observation. Automation can improve consistency, but only if the detection principle works with the specimens being tested.
Dark print, reflective coatings, transparent materials, curled edges, and an irregular sliding profile may challenge some detection arrangements. During a demonstration, use representative samples rather than only the supplier’s preferred reference material. Observe whether slight movement, rocking, or an edge lifting is mistaken for a valid slide.
Ask whether the reported angle is latched when sliding is detected or taken after the platform stops. Those events are not necessarily simultaneous. A platform can continue moving briefly after detection; the recorded result should not silently include that extra travel.
Check the contact assembly against your actual packaging
Friction belongs to a pair of contacting surfaces under defined conditions. “The COF of this board” is incomplete unless the report identifies what touched what, which faces were used, and how the specimens were oriented.
For example, printed-to-printed contact may answer a different packaging question from printed-to-unprinted contact. Machine-direction and cross-direction arrangements can also merit separate consideration. The method and application should determine the pairing, rather than whichever arrangement is easiest to mount.
Inspect the sliding block or upper specimen holder, its contact geometry, mass, mounting system, and supporting surface against the applicable method. Confirm whether the supplied configuration matches the requirement or whether additional fixtures are necessary. A general-purpose accessory is not automatically suitable simply because it fits on the platform.
Mounting deserves particular attention with thin, flexible, or curled materials. Clamps and adhesive should not intrude into the contact area, create ridges, or distort the specimen. For compressible surfaces, changing the loading arrangement can change the contact itself. These issues need resolution before comparing measurements between laboratories.
Specimen handling can outweigh small instrument differences
Paper-based packaging can respond to moisture conditions, while coatings, surface treatments, contamination, and material history can affect sliding behavior. Apply the conditioning requirements specified by the relevant method and document the test environment. A conditioning room offers limited control if specimens then remain exposed to different conditions for an uncontrolled period.
Keep fingers away from the test surfaces. Establish how specimens are cut, stored, identified, and transferred to the fixture. Repeatedly sliding the same contact areas may alter them through polishing, abrasion, or transfer of surface material; follow the method’s provisions on specimen use rather than repeating tests until the numbers appear consistent.
Time in contact before tilting can also influence some surface combinations. Where the method controls this interval, make it reproducible in the operating procedure. If an instrument offers an adjustable dwell setting, confirm its purpose and permitted use rather than assuming that more settings always mean better testing.
Make the supplier demonstration an acceptance exercise
A demonstration is most useful when it tests the weaknesses you are concerned about. Send materials representing your routine workload, including a difficult surface if relevant. Agree in advance on specimen preparation, contact pairing, conditioning, and the procedure used. Otherwise, an apparent instrument comparison may actually be a comparison of different preparation practices.
Request evidence that answers these purchasing questions:
- Can the measurement chain be verified? Review angle calibration records, relevant uncertainty information, and checks of the incline rate and sliding detector.
- Can operators obtain consistent results? Include independent specimen mounting and repeated testing under controlled conditions, not just repeated readings from one setup.
- Can individual results be investigated? Confirm that the system retains individual slide angles and calculated coefficients, rather than only a final average.
- Can the configuration be reproduced? Identify fixture details, software settings, operating instructions, and any deviations used during the demonstration.
Define acceptance criteria before reviewing results. Use applicable method requirements and your laboratory’s measurement needs; do not invent a universal repeatability threshold. When comparing with an existing tester, investigate differences in fixtures, calibration, conditioning, and event detection before assuming either instrument is wrong.
Choose for the laboratory workflow, not the longest feature list
For routine quality control, specimen loading, cleaning access, clear operating prompts, and recoverable test records may be more valuable than rarely used software options. For development work, access to individual results and flexible—but controlled—test settings may deserve greater weight. Export functions should preserve units, method identification, and specimen details without requiring manual reconstruction.
Paratronix Instruments Co., Ltd. develops and manufactures packaging testing instruments for applications including pharmaceutical packaging, plastic packaging materials, and high-barrier materials. When evaluating a supplier with this breadth, ask it to connect the proposed friction-testing configuration to the particular substrate and method you need. Experience across packaging applications is useful, but it does not replace evidence for the specific setup.
Before approving an Inclined Surface Coefficient of Friction Tester, obtain the method-compatibility explanation, calibration scope, representative-sample results, and a clear list of included fixtures. If the supplier cannot explain how initial sliding is detected and which angle is recorded, resolve that uncertainty before discussing optional features. That is the measurement the rest of the purchase depends on.
Leave A Reply
Search by Keywords