




Recent Posts
 What Does an Inclined Plane Friction Tester Measure in Kraft Paper?Nov 20, 2026
 What does a TAPPI T548 inclined plane friction tester measure?Nov 20, 2026
 What Does a PET Bottle Wall Thickness Tester Measure?Nov 20, 2026
 Static vs. Kinetic COF: How ASTM D1894 Testers Capture BothNov 19, 2026
 What Does an ASTM D1894 Coefficient of Friction Tester Measure?Nov 19, 2026
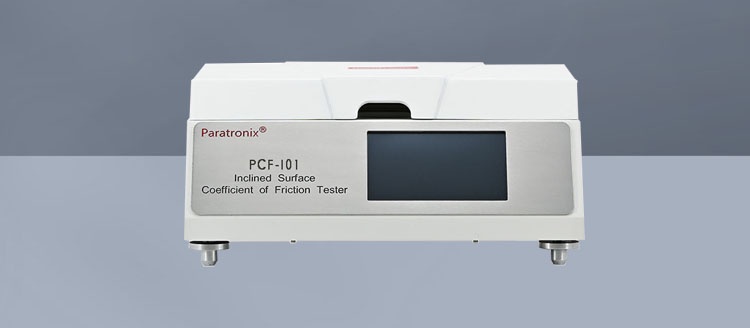
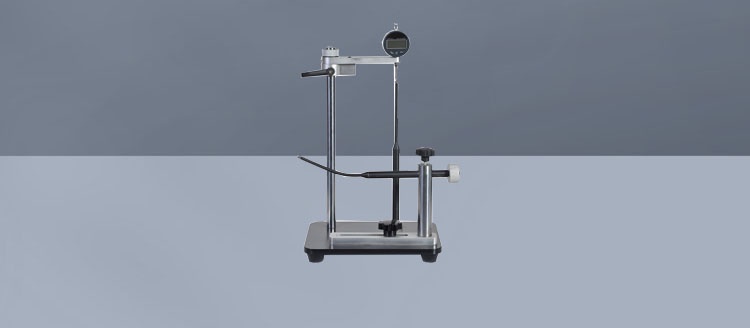
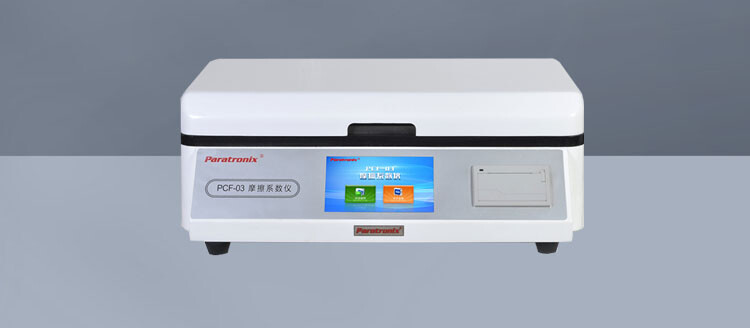
A PET bottle wall thickness tester measures the thickness of a bottle’s material at selected points or along a defined path. By comparing those readings, manufacturers can assess how material is distributed across the container and identify areas that are thinner or thicker than intended.
The result is a measurement of local material thickness, not a direct measurement of bottle strength. A thin region can be important to performance, but its significance depends on where it occurs, how large it is, and what the bottle must withstand during filling, transport, storage, or use.
What “wall thickness” means on a PET bottle
Wall thickness is the distance between the outer and inner surfaces of the bottle material at a particular location. It is commonly reported in millimeters or micrometers. Unlike bottle height or diameter, it is not necessarily represented by one number: a PET bottle has a range of thicknesses across its body, shoulder, base, and other features.
That variation is partly a consequence of manufacture. In stretch blow molding, a heated PET preform is stretched and expanded into a mold. Material does not move identically into every part of the finished shape. Bottle geometry, preform design, heating, and stretching conditions all influence the final distribution.
A reading taken halfway down the body therefore describes only that location. It cannot establish the thickness of the shoulder or base, and it does not prove that the opposite side of the bottle has the same thickness. A useful result needs a measurement value and enough information to identify where it was obtained.
Thickness should also be distinguished from bottle weight. Weight describes the total amount of material in the container. Two bottles with similar weights can have different thickness distributions: one may have more material in the base and less in the sidewall. Weighing can reveal a change in total material, but it cannot locate that change.
Which parts of the bottle can be measured?
The measurement area depends on the bottle’s design, the test method, and the instrument’s access and geometry. A bottle may be examined at individual points, around its circumference, or along a series of positions from the shoulder toward the base.
Body or sidewall. The main body is often examined to understand distribution over the largest portion of the container. Measurements at several heights and around the circumference can show whether material is concentrated on one side or whether a narrow band is thinner than adjacent areas.
Shoulder. The shoulder joins the neck region to the body and changes shape over a relatively short distance. Its curvature can make consistent positioning more difficult, but it is a relevant area when evaluating how material has stretched into the upper part of the bottle.
Base. The base can include feet, recesses, ridges, and a central gate region. These features do not necessarily have the same thickness as the sidewall. A tester or probe that works well on a relatively smooth body may not reach a recessed area or produce a reliable reading on a sharply curved feature.
Neck and finish. The neck includes the opening and closure-related features. Depending on the bottle and the instrument, these areas may require a different measurement approach. A wall thickness reading from the body should not be treated as a measurement of thread dimensions, sealing-surface geometry, or finish integrity.
Access is especially important when comparing instruments. “Measures bottle thickness” does not necessarily mean a device can measure every point on every bottle. The minimum accessible opening, probe size, curvature, and local thickness range can all determine whether a particular feature is measurable.
What the readings reveal about material distribution
A thickness value becomes more informative when compared with values from other defined locations. A set of readings can show whether material is reasonably consistent around the body, whether one side is thinner than the other, or whether a transition area differs substantially from nearby regions.
For example, a test plan might specify readings at several heights, with multiple positions around the circumference at each height. If one reading is lower than the others, the result points to a location worth examining. It does not, by itself, explain why that region is thin or establish that the bottle will fail.
Several ways of expressing a result serve different purposes:
- Individual readings show thickness at identifiable locations and help preserve information about where variation occurs.
- Minimum and maximum readings show the extremes found within the locations tested. They are not necessarily the true extremes across the entire bottle unless the inspection method covers those areas.
- Average thickness summarizes a set of measurements, but can conceal a localized thin spot.
- A thickness profile shows how readings change along a measured path, provided the instrument and procedure support consistent positioning.
Consider a bottle with a narrow thin band between two measurement heights. If the test only samples above and below that band, the reported minimum may look acceptable while the thinner area remains undetected. Increasing the number of measurement points can improve coverage, but point measurements still describe the locations tested rather than automatically mapping every part of the bottle.
Comparison is most meaningful when the same locations and orientation are used from bottle to bottle. A difference between two readings may reflect a real production change, but it can also arise because the second bottle was measured slightly closer to a rib, shoulder transition, or other feature.
How different testers obtain a thickness value
Several measurement principles can be used for PET containers. They do not all measure in the same way, and the result is influenced by both the instrument and how it is applied to the bottle.
Magnetic thickness measurement
A magnetic bottle wall thickness system commonly uses a small steel target placed inside the container and an external probe. The instrument senses the relationship between the probe and target through the bottle wall and converts it into a thickness reading. The bottle can often remain intact during the test.
This approach is useful only where the target can be placed and moved to the required location, and where the probe can be positioned appropriately on the outside. Tight radii, recessed features, restricted openings, or thicknesses outside the instrument’s specified range can limit measurement. Probe alignment, target condition, and calibration also matter.
Mechanical measurement
A mechanical gauge measures the separation between contacting surfaces. For a finished bottle, access to both sides of the wall can be difficult, so the bottle may be cut into sections before measurement. Cutting allows selected areas to be reached, but destroys the sample and can make consistent handling of small or curved sections more demanding.
Contact force and the shape of the gauge contacts affect the result. Too much force can deform a flexible PET section, while a large contact surface may bridge a curved or textured feature rather than represent its local thickness. The condition of the cut section and its orientation in the gauge are therefore part of the measurement procedure.
Other measurement principles
Depending on the instrument and application, noncontact or other sensor-based methods may also be used. Their suitability depends on factors such as material properties, surface condition, access, geometry, and the thickness range. A method that produces useful results on a flat sample should not automatically be assumed to perform the same way on a curved, molded bottle.
Readings from different methods are not automatically interchangeable. Before comparing results, the same location, sample condition, calibration basis, and measurement procedure need to be considered. A difference between instruments can reflect the methods as well as the bottle itself.
Why location and technique affect the result
A wall thickness tester does not measure a feature in isolation from its surroundings. Curvature, ridges, embossed details, and nearby changes in shape can affect probe placement. If the sensing area covers more than the small feature of interest, the displayed value may not represent the thinnest point within that feature.
With a target-based instrument, the target should sit as required by the instrument’s instructions. If it is not properly positioned relative to the probe, the indicated thickness may be unreliable. With a contact gauge, the measuring faces need suitable alignment and contact without excessively compressing the material.
Calibration and verification are also important. A tester should be set up and checked using the references and procedure specified for that instrument, over a range relevant to the expected bottle thicknesses. A precise-looking display does not establish accuracy if the instrument is used outside its specified conditions.
Sample condition matters as well. The bottle should be identified, handled, and measured consistently. Dirt or debris at a contact point, damage from cutting, or a shift in the measurement position can introduce variation that is unrelated to the manufacturing process.
For a useful record, the thickness number should be accompanied by the bottle identification, measurement location, units, method, and any relevant test conditions. When comparing lots or investigating a change, those details make it possible to tell whether the measurements are genuinely comparable.
What thickness measurements cannot tell you on their own
Wall thickness is a contributor to bottle performance, not a complete performance specification. The ability of a container to withstand a load also depends on geometry, material characteristics, processing, and the type and duration of the load. A thicker area is not automatically the strongest feature under every condition, and a thinner reading is not automatically a defect.
For the same reason, thickness does not directly measure top-load resistance, burst resistance, impact performance, leak tightness, or barrier performance. Those properties require their own assessment when they are relevant to the bottle’s intended use. Thickness readings can help explain an unfavorable result from another test, but they do not replace it.
Nor does a tester determine whether a reading passes or fails without a defined requirement. An acceptance limit may depend on the bottle design, measurement location, agreed specification, and test procedure. Applying one thickness limit to every region can be misleading when the design intentionally distributes material unevenly.
The most useful interpretation is therefore specific: a stated thickness, measured at a stated place, using a suitable method. A series of comparable readings can show how material is distributed and where further investigation is warranted; it cannot, on its own, establish everything about the quality or performance of the finished bottle.
Leave A Reply
Search by Keywords