




Recent Posts
 How does an ASTM D3985 oxygen permeability tester work?Nov 09, 2026
 What does ASTM F1927 require for oxygen sensor calibration?Nov 09, 2026
 How does an ASTM F1927 oxygen permeability tester work?Nov 09, 2026
 Can an ISO 15105-2 oxygen tester measure coated films?Nov 07, 2026
 How to choose an ASTM F1307 tester for low oxygen transmission ratesNov 07, 2026
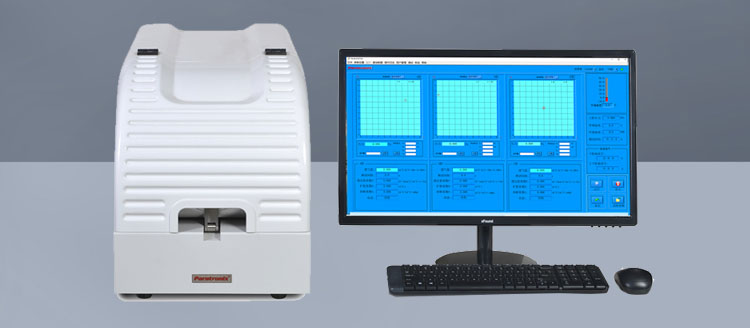
Reliable oxygen transmission data starts with a properly calibrated sensor. For quality control and safety teams testing packaging materials, the question is not simply whether an instrument produces a reading, but whether that reading can be trusted when a material is released, rejected, or investigated. An ASTM F1927 oxygen permeability tester uses a coulometric detector to measure oxygen transmitted through a barrier specimen under controlled conditions, including relative humidity.
ASTM F1927 describes a test method, not a universal service schedule for every instrument. Its calibration provisions must be read alongside the applicable edition of the standard and the instrument manufacturer’s instructions. In practice, a defensible calibration program connects the detector response to an appropriate reference, checks the surrounding test system, and documents the conditions under which the result is valid.
What ASTM F1927 requires in practical terms
ASTM F1927 covers the determination of oxygen gas transmission rate, permeability, and permeance through barrier materials at controlled relative humidity using a coulometric detector. The sensor is part of a larger measurement system: oxygen passes through a mounted specimen, is carried to the detector, and produces a response used to calculate the transmission result.
Calibration establishes the relationship between the detector signal and a known oxygen quantity or reference response. A laboratory must follow the calibration approach specified in the edition of ASTM F1927 it uses, as well as the applicable instructions for its particular instrument. The exact procedure, reference, calculations, and frequency should not be assumed from the standard’s title or from another model of tester.
In operational terms, a sound program addresses the following questions:
- Is the detector response established or checked against an appropriate, documented reference?
- Are the instrument settings and environmental conditions suitable for the intended measurement?
- Have leaks, background oxygen, and other system influences been controlled?
- Are calibration results, acceptance decisions, and corrective actions recorded?
These questions support reliable application of the method, but they should not be mistaken for a substitute for its detailed normative clauses. Teams preparing for an audit should work from a controlled copy of the applicable ASTM edition and distinguish its mandatory language from their own laboratory procedures.
How the coulometric sensor is calibrated
A coulometric oxygen detector responds to oxygen entering the measurement stream through an electrochemical reaction. Ideally, the signal is related to the amount of oxygen reaching the cell. In actual operation, the laboratory still needs to establish that the complete measurement arrangement produces a valid response over the range being used.
Depending on the instrument and the applicable method, calibration or verification may involve a reference material, a known oxygen input, or another documented approach specified by the manufacturer and permitted by the standard. These approaches should not be treated as interchangeable without checking the governing procedure. A known gas input can assess the detector and flow path differently from a reference film tested in the cell.
For example, a reference film with a documented oxygen transmission value can provide a useful check of the system under defined conditions. The laboratory compares its measured result with the assigned reference value, taking account of the reference documentation, test conditions, and measurement uncertainty. If the values disagree, the difference is a reason to investigate—not an automatic reason to adjust the sensor.
Before using any reference, confirm that its value is appropriate for the test temperature and humidity, its condition and storage history are acceptable, and its assigned transmission range is relevant to the materials being tested. A reference value obtained under different conditions may not be a valid target. Reference materials can also be damaged, contaminated, or altered by poor handling.
Calibration is not the same as verification
These terms are often used loosely, but they matter in an audit. Calibration establishes a relationship between a reference and an instrument indication; it does not necessarily involve changing an instrument setting. Adjustment changes the instrument to bring its response closer to a target. Verification checks whether specified requirements are met.
A laboratory may verify performance between formal calibrations, for example by testing a suitable reference material according to its procedure. A passing verification supports confidence in the system at that time; it does not automatically replace a calibration required by the method, manufacturer, or laboratory quality system.
Test conditions are part of the calibration decision
ASTM F1927 is particularly relevant when relative humidity matters. Some barrier materials respond substantially to moisture, so a result obtained under dry conditions may not represent performance at a higher relative humidity. That makes the relationship between the reference condition and the intended test condition important.
Consider a quality team comparing a new high-barrier film with an approved material. If the reference check was performed at one humidity condition and the production specimens are tested at another, the team should not assume that the same agreement will hold. The laboratory should follow its validated procedure for the intended conditions and investigate any condition-dependent differences.
The following factors deserve attention when interpreting calibration and verification results:
- Temperature: Both material transmission behavior and instrument performance can be affected by temperature. Confirm stability and use the condition specified for the test.
- Relative humidity: Check the humidity conditions on the relevant sides of the specimen, as defined by the method and test setup. Conditioning and equilibration may take time.
- Carrier gas and flow: Gas quality, flow settings, and leaks can influence the oxygen reaching the detector. Use the instrument’s specified supplies and settings.
- Background and zero response: Residual oxygen, contamination, or an unstable baseline can be especially consequential when measuring very low transmission rates.
- Specimen mounting: Seals, exposed area, wrinkles, and damage can affect a measured result even when the detector itself is functioning properly.
A humidity display or temperature setpoint alone does not prove that the specimen has reached equilibrium. The laboratory needs a method for determining when the system and specimen are ready for a valid measurement.
What can go wrong when a reference check fails?
A failed check can be frustrating, especially when production samples are waiting for release. It is tempting to recalibrate immediately and move on. Yet adjustment without investigation may conceal a leak, a damaged reference, or a problem with the test setup.
Start by confirming the reference identity, assigned value, expiry or usable status where applicable, and test conditions. Then review the baseline and recent instrument history. Was the cell opened for maintenance? Has the carrier gas supply changed? Are there signs of seal wear or an unusually long stabilization period?
If the issue remains unresolved, isolate the source using the manufacturer’s troubleshooting instructions and the laboratory’s procedure. The cause could lie in the detector, gas path, environmental controls, specimen mounting, or reference itself. Record any adjustment or repair, then perform the required checks before returning the system to service.
Quality personnel should also assess results generated since the last acceptable check. The appropriate scope of that review depends on the failure, the risk to product decisions, and the laboratory’s quality procedures. For pharmaceutical and other protective packaging applications, that assessment may require coordination with the team responsible for material release.
Calibration frequency: what should a laboratory use?
Do not assume that ASTM F1927 specifies one interval suitable for every oxygen permeability tester and every application. Check the applicable edition for any required calibration or check provisions, then incorporate the instrument manufacturer’s recommendations and the laboratory’s quality-system obligations.
The resulting schedule should reflect how the instrument is used. A heavily used tester, a system measuring close to its lower range, or a process with tight release limits may justify more frequent performance checks than an instrument used less often for screening. An interval should be supported by instrument history, observed stability, and the consequences of an unreliable result—not chosen merely because it is convenient.
Additional checks may be warranted after sensor replacement, repairs to the gas path, relocation, a prolonged shutdown, unexpected baseline behavior, or a failed reference test. The laboratory procedure should state which events require a check, what constitutes acceptance, and who can authorize a return to testing.
Records that make oxygen transmission data defensible
For a quality or safety manager, the value of calibration becomes clearest when a result is challenged. A complete record should allow another trained person to understand what was checked, which procedure was followed, and whether the instrument was acceptable for use.
Depending on the laboratory’s system, retain:
- Instrument identification, detector identification where relevant, and calibration date.
- The applicable ASTM F1927 edition, instrument procedure, and any internal work instruction.
- Reference identification, assigned value, source documentation, and traceability information where available.
- Relevant test conditions, settings, observations, and measured results.
- Acceptance criteria, the pass or fail decision, and the person responsible for the review.
- Adjustments, repairs, investigation findings, and assessment of potentially affected results.
Traceability should be supported by the reference documentation rather than assumed from a supplier’s label. Where uncertainty is relevant to the decision, the laboratory should understand the uncertainty associated with the reference and its own measurement process. A value close to an acceptance boundary deserves more attention than a simple pass-or-fail label may suggest.
Questions to ask when selecting an ASTM F1927 oxygen permeability tester
Calibration should be considered before an instrument reaches the laboratory, not after the first audit. When comparing equipment for plastic films, high-barrier materials, or pharmaceutical packaging materials, ask the supplier to explain how the specific model is calibrated and how performance is verified under the intended test conditions.
Useful questions include: What references or known inputs are used? Which conditions can be controlled and recorded? What maintenance affects calibration status? How are baseline stability, leaks, and failed checks handled? Ask for the relevant documentation and confirm that the proposed procedure is compatible with the edition of ASTM F1927 your laboratory follows.
Paratronix Instruments Co., Ltd. develops and supplies packaging testing instruments and packaging testing solutions for applications that include plastic, high-barrier, and pharmaceutical packaging materials. When discussing an oxygen testing setup, providing the supplier with the material type, expected measurement range, humidity conditions, and intended quality decision helps focus the conversation on a procedure the laboratory can actually maintain.
The central point is straightforward: a sensor calibration is meaningful only in the context of a controlled test system. By pairing the applicable ASTM requirements with suitable references, stable conditions, and clear records, a laboratory can make oxygen transmission results more useful for the decisions that depend on them.
Leave A Reply
Search by Keywords