




Recent Posts
 How Bone Screw Self-Tapping Testers Measure Axial Force and Tapping TorqueOct 17, 2026
 ASTM F543 Bone Screw Pull-Out Testing: Setup and Reporting RequirementsOct 17, 2026
 What does a lipstick breaking strength tester actually measure?Oct 16, 2026
 What Does an Adhesive Tack Tester Measure in Pressure-Sensitive Tapes?Oct 15, 2026
 Which gases can a gas transmission rate tester actually measure?Oct 14, 2026
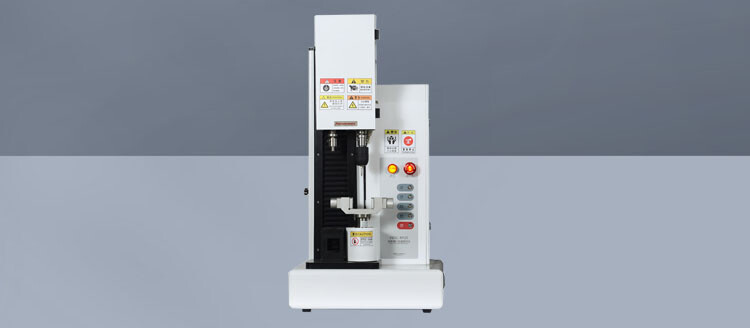


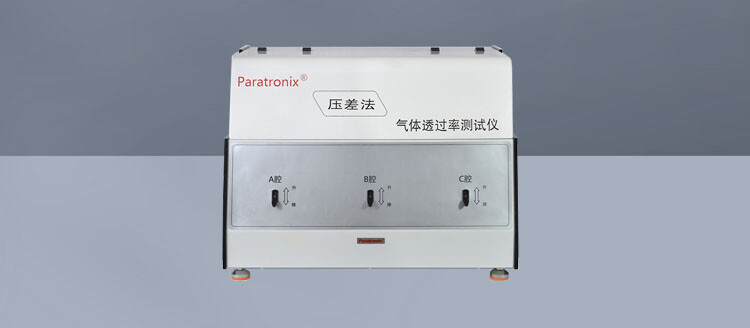
Inconsistent results from a Catheter Sliding Performance Tester are rarely caused by a single fault. Sliding-force data are highly sensitive to the condition of the catheter surface, the interaction between the catheter and its mating component, the geometry of the fixture, and the way the test sequence is controlled. A result can appear numerically precise while still failing to represent the catheter’s actual in-use behavior.
The most useful starting point is to determine whether the variation is random or systematic. Random scatter between nominally identical specimens often points to inconsistent sample conditioning, coating condition, wetting, or operator handling. A consistent shift between test days, test stations, lots, or instruments is more likely to indicate fixture alignment, calibration, software settings, environmental control, or a change in the test method. Treating every outlier as a specimen defect can obscure the real source of variation.
Sliding performance is an interaction, not an isolated material property
A catheter does not have one universal “sliding force.” The recorded force depends on the complete test system: catheter material and coating, mating surface, contact length, compression or interference, lubricant or test fluid, insertion speed, withdrawal direction, temperature, and dwell time. Changing any one of these conditions can change peak force, average force, friction profile, or stick-slip behavior.
This distinction matters when comparing results. A lower force value does not automatically mean a better catheter, and a higher value does not automatically indicate failure. The result must be interpreted against the defined application simulation and acceptance criteria. For example, a test designed to assess movement through a guide component may require a different fixture, loading condition, and fluid exposure than a test intended to evaluate sliding through a seal or connector. If the intended interface is not clearly defined, a Catheter Sliding Performance Tester may produce repeatable numbers that are not relevant to the safety-related function being evaluated.
Before troubleshooting equipment, confirm that the laboratory is testing the same functional interaction each time. The catheter size, segment tested, mating component revision, contact configuration, test medium, and pass/fail calculation should be controlled in the method rather than left to operator interpretation.
Sample preparation is often the largest hidden variable
Catheters can be affected by handling more than rigid components. Fingerprints, powder from gloves, particulate contamination, surface damage from cutting, and contact with dry work surfaces may alter friction. This is particularly important for hydrophilic or other lubricious coatings, where the surface condition depends on hydration and may change after exposure to air.
Three preparation issues deserve close attention.
Cutting and sample length. If specimens are cut to different lengths, the tested section may include different regions of a coating, taper, marker band, transition, or shaft construction. A rough cut end can also interfere with gripping or insertion. The test method should define the segment location, cut method, allowable length tolerance, and whether the distal or proximal orientation must be retained.
Hydration and preconditioning. A coating that requires exposure to a liquid medium must receive a defined immersion time, fluid temperature, and post-immersion handling interval. “Soak until ready” is not a controlled condition. One specimen may be tested immediately after removal from fluid while another remains exposed to air for several minutes. If the coating’s lubricity changes during that interval, the measured difference is procedural rather than product-related.
Storage history. Shelf aging, sterilization, package integrity, and shipping conditions can affect polymers and coatings. Where inconsistent test results correlate with a specific lot or storage period, retain the full sample history. However, do not conclude that a lot is defective until a reference specimen has been tested under the same conditions. A laboratory process shift can coincide with a production lot and create a misleading correlation.
A practical control is to use a preparation worksheet that records specimen ID, test segment, orientation, conditioning fluid, start and end times of immersion, test start time, and any observed surface abnormality. This record is more useful than a generic statement that samples were “prepared according to procedure.”
Fixture alignment changes both force level and force pattern
Misalignment is a common cause of unexpected peaks, unstable curves, and poor repeatability. In a sliding test, even a small angular offset can create side loading. The catheter may then rub against one edge of a lumen, seal, clamp, or guide path rather than contacting the intended surface uniformly. The tester records a higher force, but the force is partly generated by fixture geometry rather than by the catheter’s true sliding performance.
Alignment problems are not always obvious when the test begins. A catheter may look centered at rest but shift as the crosshead moves, especially if the grip is not coaxial with the fixture pathway. Flexible catheters can buckle, twist, or form a changing bend radius under movement. These effects can create a saw-tooth force trace that resembles stick-slip friction.
Checks should include:
- Whether the pull axis, catheter centerline, and fixture pathway are coaxial;
- Whether the grip introduces torsion or flattening;
- Whether the catheter has sufficient unsupported length to buckle;
- Whether the mating component is seated consistently and fully;
- Whether clamps, collets, seals, and guides show wear, burrs, residue, or deformation;
- Whether the fixture constrains the sample in the same orientation for every run.
Fixture wear deserves particular scrutiny when results drift gradually over time. A damaged guide, worn seal, or accumulated residue can alter local contact pressure. Cleaning may be necessary, but the cleaning method itself must not alter the surface of the mating component. Abrasive cleaning can create a new and uncontrolled friction condition.
Test speed, travel, and dwell time must be treated as controlled parameters
Friction is frequently rate-dependent. At a lower sliding speed, fluid can redistribute differently at the interface; at a higher speed, viscous drag, coating response, or dynamic resistance may become more significant. A test carried out at the correct nominal speed can still be inconsistent if the crosshead accelerates over the measurement zone, if the motion begins before preload stabilization, or if the software calculates the result over different portions of travel.
The method should distinguish between the non-measurement phase and the measurement phase. Insertion, initial seating, preload application, dwell, sliding travel, and return movement may each require separate control. Recording a peak generated during sample seating as the “sliding force” is a frequent data-processing error.
Force curves should therefore be reviewed, not merely reduced to one reported value. A smooth plateau at a stable level has a different meaning from a curve with a sharp initial breakaway peak followed by low running force. Likewise, a periodically oscillating trace may indicate stick-slip behavior, but it can also result from carriage vibration, fixture movement, cable interference, or sample twisting. The curve shape helps distinguish a product characteristic from a mechanical artifact.
If software uses a specified calculation window, confirm that the start and end points are tied to actual displacement or a documented trigger condition. A manually selected region of interest can introduce operator-to-operator variation even when the physical test is stable.
Environmental conditions and test media can alter the interface
Temperature affects polymer stiffness, fluid viscosity, and coating hydration. Evaporation can change the concentration of a test medium. If a saline or other aqueous medium is used, its composition, preparation method, storage duration, and temperature should be controlled. Reusing fluid without a defined rule can introduce contamination or material transfer from prior specimens.
The critical question is not whether the laboratory room is comfortable, but whether the tested interface experiences the same condition in each run. A sample conditioned in one area and tested in another may undergo a meaningful temperature or drying change during transfer. Open containers can warm, cool, or evaporate during a test sequence. In long test sessions, the first and last samples may not see comparable media conditions.
Environmental investigation is especially appropriate when results vary by time of day, when one test day differs from another without an apparent sample reason, or when a method involves hydrated surfaces. Monitoring alone is not enough; the laboratory must define what ranges are acceptable and what action is required when conditions fall outside those ranges.
Calibration confirms part of the measurement system, not the whole method
A current calibration certificate for the force sensor is necessary, but it does not prove that the entire sliding test is functioning correctly. Load-cell calibration verifies force response under defined conditions. It does not automatically verify crosshead speed, displacement accuracy, fixture alignment, data acquisition settings, zero stability, or the condition of the gripping system.
Several instrument-related issues can produce inconsistent readings:
- Force capacity that is too high for the expected measurement range, reducing useful resolution;
- An inadequate or inconsistent zeroing routine;
- Sensor drift caused by temperature stabilization, electrical noise, or overload history;
- Incorrect speed or displacement settings after software updates, method edits, or operator selection;
- Data sampling or filtering settings that suppress short peaks or amplify noise;
- Loose mechanical connections, backlash, or movement in the test frame.
Verification should include a system-level check using a stable reference arrangement, performed under the same method settings used for product testing. A reference does not need to imitate every clinical condition, but it should be sensitive enough to reveal changes in the combined instrument-fixture-method system. Trending those checks over time is often more informative than reviewing calibration certificates only when an investigation begins.
Data handling can create inconsistency after the physical test is complete
Force data can be reported as maximum force, mean force, median force, steady-state force, coefficient of friction, or force at a defined displacement. These are not interchangeable. A laboratory may obtain inconsistent release decisions because different analysts use different result definitions, not because the catheter behaves differently.
Acceptance criteria should identify the exact signal treatment: units, direction of motion, calculation region, baseline correction, filtering rule if any, treatment of the initial breakaway event, and rounding convention. The method should also state how to handle an invalid run. Invalidating a result after seeing that it fails is not acceptable; objective invalidation conditions must be established in advance, such as specimen slippage, fixture detachment, a confirmed software interruption, or visible damage unrelated to the intended test.
Replicate testing requires care as well. Averages can hide a meaningful failure mode. If one specimen shows a substantially higher breakaway force while the remaining specimens are stable, the correct response is not automatically to average it away or repeat until a more favorable result appears. The curve, specimen condition, and test setup should be examined to determine whether the event reflects a true product variation, a test artifact, or a defined assignable cause.
A disciplined investigation narrows the source of variation
When a sliding-force result becomes inconsistent, changing several variables at once usually makes the investigation less conclusive. A more reliable approach is to preserve the original evidence: raw force curves, method file version, instrument ID, fixture ID, operator record, environmental record, sample identifiers, and conditioning times.
Then compare a known reference or retained sample with the suspect sample using the same operator, fixture, and method. If the reference also shifts, the investigation should focus on the test system. If the reference is stable while the suspect sample varies, sample condition, lot variation, packaging, coating, or product geometry becomes more plausible. Repeating the same specimen is not always suitable, particularly when the test changes the surface or hydration state; the investigation plan should specify whether fresh specimens are required.
A useful sequence is to inspect the force trace, confirm the calculation window, verify fixture condition and alignment, review sample conditioning records, and then perform system verification. This order addresses the most common sources of false variation without prematurely attributing the issue to manufacturing.
Reliable catheter sliding testing depends less on obtaining a single low-variability data set than on demonstrating that the result remains meaningful when reviewed as part of the complete test system. When sample preparation, interface geometry, motion control, environment, instrumentation, and data reduction are explicitly defined and monitored, the Catheter Sliding Performance Tester becomes a dependable control for performance and safety assessment rather than a source of avoidable uncertainty.
Leave A Reply
Search by Keywords