




Recent Posts
 Validation Records and Test Standards for Artificial Skin Puncture TestingSep 24, 2026
 Force Tester or Universal Testing Machine for Artificial Skin Puncture Tests?Sep 24, 2026
 What Does an Artificial Skin Puncture Force Tester Measure in Needle Testing?Sep 24, 2026
 Calibration Checks That Keep a Lipstick Break Force Tester Measurement-ReadySep 24, 2026
 Which ISO Test Conditions Matter for a Syringe Needle Puncture Tester?Sep 23, 2026

Start with the decision the test must support
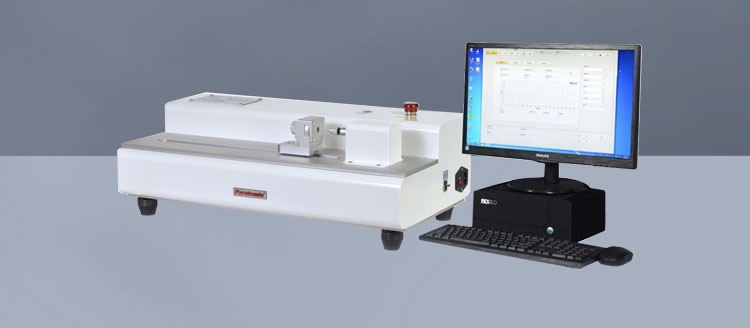
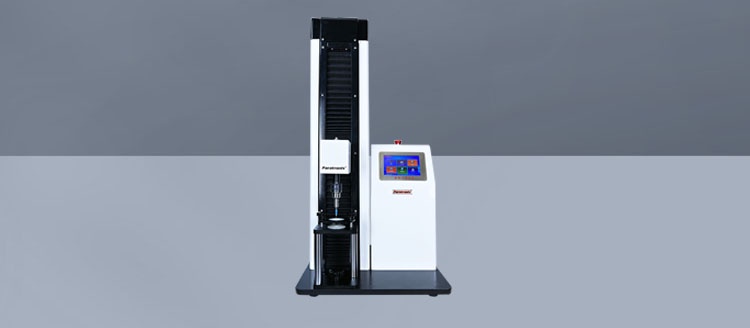
For artificial skin puncture testing, a dedicated force tester is usually the better choice when the project needs a repeatable pass/fail method, a defined probe, a limited force range, and a workflow that operators can run consistently. A universal testing machine becomes more appropriate when puncture force is only one part of a broader mechanical evaluation program, or when the test method is still being developed and requires greater flexibility in fixtures, travel, loading profiles, and future test types.
The distinction matters because “puncture force” can sound like a simple measurement: push a probe through a material and record the peak force. In practice, the recorded value is influenced by probe geometry, puncture speed, backing condition, sample tension, clamping method, sample thickness, and the definition of the endpoint. Equipment that is technically capable of applying force may still be a poor fit if it cannot control or document those conditions reliably.
For a project manager, the purchase question is therefore not which machine has the larger specification sheet. It is whether the selected system will produce data that engineering, quality, procurement, and external stakeholders can interpret in the same way over the life of the project.
What an artificial skin puncture test is trying to measure
Artificial skin may refer to a multilayer polymer film, an elastomeric membrane, a coated substrate, a simulated tissue material, or another engineered material intended to reproduce a particular tactile or barrier behavior. Depending on the application, puncture testing may be used to evaluate resistance to needles, pins, cannulas, sharp edges, microneedle arrays, applicator components, or other concentrated loading conditions.
That creates two separate testing objectives that are often confused:
- Measuring the force required for a specified puncture tool to penetrate a specified sample configuration.
- Understanding the wider mechanical behavior of the material before, during, and after penetration.
The first objective supports routine material comparison, incoming inspection, formulation screening, and release criteria. The second can involve force-displacement curves, elastic recovery, tear propagation, repeated penetration, post-puncture deformation, or comparisons across multiple loading modes. A dedicated artificial skin puncture force tester is designed around the first objective. A universal testing machine can address both, provided that the right sensors, fixtures, software, and validation discipline are available.
Teams should settle this distinction before discussing machine capacity. Buying a universal machine solely because it is more versatile can create unnecessary complexity for a routine puncture method. Buying a simple puncture tester for an evolving development program can later force a second purchase when the team needs tensile, compression, peel, or cyclic testing data from the same material platform.
Where a dedicated force tester has the advantage
A dedicated puncture force tester is typically built around a controlled vertical movement, a force sensor suited to low or moderate puncture loads, and a fixture arrangement for holding the specimen. Its value is not merely simplicity. It reduces the number of variables an operator must configure before each test.
For a stable, recurring method, that narrower scope can improve operational control. The tester can be set up with a selected puncture probe, test speed, travel limit, data capture settings, and specimen fixture. Once the method is established, the operator should not need to navigate a large menu of unrelated tensile or compression functions. This matters where testing is performed frequently by more than one person, or where data must be compared across production batches and project stages.
Dedicated systems also tend to make it easier to focus on the variables that drive puncture data quality. A suitable fixture should hold the artificial skin flat or under a deliberately defined tension without allowing slip. The probe should enter the same target area and orientation each time. The force transducer should have enough resolution in the relevant range to distinguish meaningful material differences without becoming vulnerable to overload during abnormal tests.
A lower-capacity instrument can be preferable to a much larger machine if the expected puncture forces are small. Force measurement quality is tied to the selected load cell and its usable range. If the load cell capacity is far above the forces being measured, changes between samples may occupy only a small portion of the measurement range. The apparent benefit of a large-capacity frame can then be offset by lower practical sensitivity for the test at hand.
Dedicated equipment is a strong fit when the project has most of the following characteristics:
- The puncture method is defined or close to being finalized.
- Peak puncture force is the primary reported result.
- The same material family, probe type, and fixture arrangement will be tested repeatedly.
- Routine testing needs a clear sequence with limited setup variation.
- The testing team needs a compact method that can be transferred between operators with limited interpretation.
- Capital expenditure needs to stay focused on one qualification or quality-control task.
In this situation, a purpose-built tester can deliver a more efficient daily workflow than a universal testing machine, even though the latter has broader theoretical capability.
When a universal testing machine is the better investment
A universal testing machine earns its place when puncture testing is linked to material development rather than treated as an isolated check. The larger platform can support multiple force-based tests using interchangeable grips, compression platens, probes, fixtures, and load cells. For engineering teams managing several workstreams, that flexibility may matter more than the speed of a dedicated puncture workflow.
For example, an artificial skin project may require puncture resistance alongside tensile strength, elongation, compression response, adhesion of layered materials, peel behavior, or tear resistance. A universal machine can place these results in a common testing environment. That can simplify equipment management and allow engineers to investigate whether an unexpected puncture result is related to bulk strength, layer bonding, thickness variation, or an altered coating process.
The universal machine is also useful during method development. Teams may need to compare sharp and blunt probes, alter probe diameters, test different backing supports, change penetration speeds, or observe a longer displacement path after the initial puncture event. A machine with configurable motion control and curve analysis can help distinguish an early surface break from full penetration through a multilayer structure.
However, versatility only helps when the test setup is equally well controlled. A universal frame does not automatically produce more defensible puncture data. It may introduce more decisions: which load cell to install, how to set travel limits, how to configure return motion, which analysis rule determines puncture force, and whether a custom fixture changes the loading condition. Without a documented method, different users may obtain different results from the same material while believing they are running the same test.
A universal testing machine is generally justified when:
- Puncture force is one of several mechanical properties needed for the same project or laboratory.
- Material and product designs are expected to change, making future fixtures and test modes likely.
- Engineers need full force-displacement analysis rather than a single peak-force value.
- The team has the technical capacity to develop, validate, and maintain custom methods.
- The laboratory can manage fixture changes and configuration control without disrupting routine work.
The higher purchase price and broader capability should be evaluated as part of a system, not as a machine-only comparison. A universal machine may require several load cells, specialized puncture probes, specimen clamps, software modules, and a documented fixture-control process before it delivers usable puncture results.
The fixture and probe can matter more than the frame
Many weak purchasing decisions begin with a focus on crosshead speed, maximum force, or brand reputation while treating the puncture fixture as an accessory. For artificial skin, fixture design often has a greater effect on data comparability than the choice between a dedicated tester and a universal frame.
Artificial skin materials can be compliant, multilayered, tacky, thin, pre-stretched, viscoelastic, or sensitive to the way they are supported. A specimen resting on a rigid opening will respond differently from one mounted over a soft backing. A large unsupported area can allow membrane deflection before puncture, increasing travel and potentially changing the measured peak force. Excessive clamping pressure can damage the specimen edge or alter local tension. Insufficient clamping can permit slip and create a misleading force trace.
Probe selection requires the same discipline. A conical tip, a rounded probe, a beveled needle, and a cannula-like geometry do not represent the same failure mechanism. Even small differences in point condition can affect initiation of penetration. If the project seeks to simulate a specific use condition, the probe geometry should be selected to represent that condition and controlled as part of the test method. If the goal is material-to-material comparison, the same geometry and condition must be retained across the comparison set.
Before committing to an instrument, ask the supplier or internal test owner to define the complete stack-up: probe, probe mounting, sample holder, backing material if any, clamping approach, puncture location, loading direction, and method for confirming penetration. A force tester that accepts the required fixture cleanly is usually more valuable than a higher-specification machine that relies on improvised adapters.
Do not select on peak force alone
Peak force is often the main reported number, but it may not answer every project question. A force-displacement curve can reveal whether the material resists penetration smoothly, exhibits a sharp first-layer failure, stretches substantially before puncture, or shows multiple events as separate layers break. Two materials can produce similar maximum force values yet behave very differently during use.
This does not mean every routine test needs complex curve interpretation. It does mean that the reporting requirement should be decided early. A production or qualification method may legitimately report peak force, displacement at peak force, and a pass/fail result. Development work may need the full curve and clearly defined analysis points. A universal testing machine may be attractive where the latter is essential, but some dedicated force testers can also provide useful force-travel data. The capability should be confirmed at the method level rather than assumed from the product category.
Endpoint definition is another common source of disagreement. A sudden load drop may indicate puncture, but certain flexible or multilayer samples can show more than one drop. Visual confirmation, electrical detection, backing-layer contact, or a displacement threshold may be needed depending on the material and test objective. If teams do not agree on the endpoint, the same curve can yield different reported puncture forces.
Build the method before finalizing the purchase
The most effective procurement process is to develop a short preliminary method before issuing a final equipment specification. It does not need to be a fully validated procedure, but it should be specific enough to expose the equipment requirements.
- Describe the artificial skin material, specimen dimensions, and conditioning conditions that affect behavior.
- Define the puncture tool geometry, material, mounting orientation, and replacement or inspection practice.
- Set a preliminary loading speed and travel range based on the intended use condition or comparison method.
- Specify the fixture opening, support condition, clamping pressure or mechanism, and puncture location.
- Identify the expected force range and the resolution needed to distinguish acceptable variation.
- Decide whether the result is peak force only, force-displacement behavior, penetration displacement, or a combination.
- State the data records, export format, user permissions, calibration records, and audit needs required by the project.
This exercise often clarifies the choice. If the method becomes compact and repetitive, a dedicated artificial skin puncture force tester will likely offer the cleaner implementation. If the method immediately expands into different probes, related mechanical tests, and multiple analysis requirements, a universal testing machine may prevent fragmented equipment purchases later.
It also prevents a frequent mistake: selecting equipment based on a demonstration using an ideal sample, then discovering that real materials wrinkle, adhere to the fixture, deform outside the test area, or require a different support condition. The machine should be evaluated with representative specimens wherever possible, including material at the lower and upper ends of expected thickness or stiffness.
Consider the cost of control, not only the purchase price
A dedicated tester may have a lower initial cost, a smaller footprint, and a faster operator workflow. Those are meaningful advantages, but the more important economic question is how much effort is needed to keep the test controlled. If the laboratory later needs custom fixtures, alternative probes, expanded curve analysis, and multiple unrelated mechanical tests, a narrow instrument can become a constraint.
Conversely, a universal testing machine can appear economical because it covers several test categories. That advantage disappears when routine puncture testing becomes slow due to fixture swaps, frequent reconfiguration, unclear operator settings, or analysis methods that vary between users. In a busy quality workflow, repeatable setup may have more value than unused versatility.
Project leaders should include fixture availability, sensor suitability, method software, calibration scope, operator training, data export, and maintenance access in the comparison. These items shape the cost and credibility of the result long after the equipment invoice has been paid.
A practical choice
Select a dedicated puncture force tester when the organization needs a controlled, repeatable puncture-force method for a stable artificial skin application and the primary outcome is a clear, defensible force result. Select a universal testing machine when puncture testing belongs to a wider material characterization program, the method will evolve, or engineers need richer mechanical analysis across several test modes.
Neither category substitutes for a well-defined probe, fixture, and endpoint rule. Those elements determine whether the data reflects artificial skin puncture performance or merely the behavior of one inconsistent laboratory setup. The sound purchase decision is the one that gives the project enough capability to answer its real technical question while keeping the day-to-day method simple enough to reproduce.
Leave A Reply
Search by Keywords