




Recent Posts
 Which Features Have the Greatest Impact on Puncture Force Tester Cost?Sep 17, 2026
 Bone Screw Torsion Tester Requirements for ASTM F543 Mechanical TestingSep 17, 2026
 Self-Tapping Screw Tester Metrics for Torque, Insertion, and Pull-Out TestingSep 17, 2026
 Non-Destructive Sealing Tester Methods for Blister Pack Integrity ControlSep 17, 2026
 ASTM and ISO Requirements for Plastic Film Puncture Force Test Method ValidationSep 16, 2026
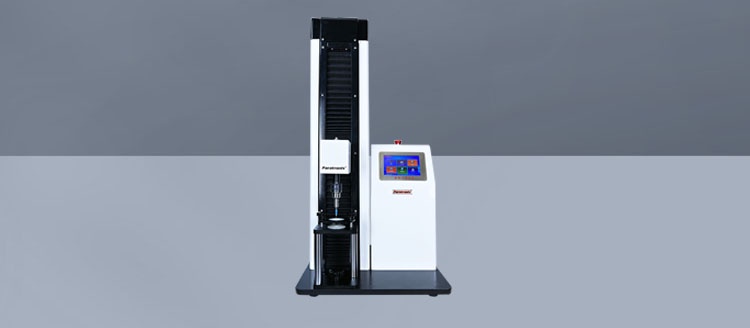
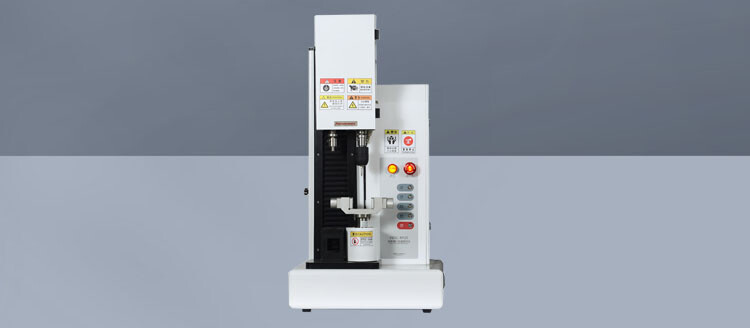
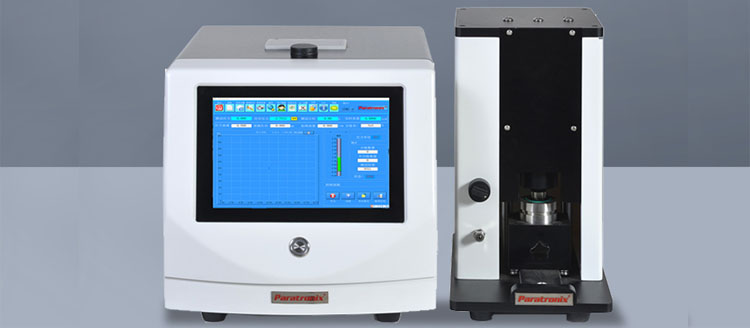
The cost of a puncture force tester is driven less by the basic idea of pushing a probe through a material than by how reliably the instrument can measure a specific failure event. A simple unit for comparative screening and a system used to release pharmaceutical packaging or validate high-barrier films may appear similar from a distance, yet their cost can differ substantially because the required load range, motion control, data capture, fixtures, and documentation are very different.
For a buyer asking how much a puncture force tester costs, the more useful question is: which capabilities are essential for the material, package, and decision the test will support? Paying for capacity or automation that the laboratory will not use adds little value. Cutting back on force resolution, specimen fixturing, or software traceability can be far more expensive later if results cannot be reproduced or defended.
Load Cell Selection Is Often the First Major Cost Driver
The load cell determines the force range the tester can measure and the quality of the resulting data. This is one of the most important specifications because puncture resistance tests can involve very different force levels. Thin flexible films, foil laminates, medical pouches, thermoformed trays, rigid plastic containers, and multi-layer barrier structures do not fail within the same range.
A tester fitted with a higher-capacity sensor is not automatically a better choice. When a low-force film is tested with an oversized load cell, the instrument may still complete the test, but small differences between samples can become harder to distinguish. If the purpose is to compare subtle changes in film formulation, coating weight, seal-area reinforcement, or laminate construction, resolution near the expected failure force matters more than a very large maximum capacity.
Conversely, a sensor selected too close to the expected puncture load leaves little practical margin. Some packaging structures produce occasional high values because of thickness variation, material orientation, ribs, formed geometry, or an unusually strong layer within the laminate. Repeated overload events can interrupt testing and may require sensor replacement or recalibration.
Buyers should therefore define the normal test range and the realistic upper limit before requesting a quotation. It is also worth asking whether the system supports interchangeable load cells. That option can raise the initial price, but it may be justified when one laboratory tests both delicate film and more robust formed packaging. For a single, stable application, a properly matched fixed sensor can be the more economical arrangement.
Force Accuracy Is Only Useful When Motion Is Controlled
Puncture force is recorded at the point where a probe penetrates, ruptures, or damages the specimen. The measured result is influenced by the probe's speed, travel path, and contact conditions. As a result, the drive system and control design have a direct effect on cost.
Entry-level equipment may offer a limited selection of speeds or a simpler mechanical drive. That can be acceptable where the laboratory uses one internal comparison method and needs a repeatable screening result. More demanding work often calls for controlled test speeds, stable movement throughout the stroke, programmable travel limits, and consistent return behavior. These features become important when test conditions must remain unchanged across batches, shifts, sites, or product-development cycles.
Speed control is especially relevant for viscoelastic materials. Many polymeric films and laminates respond differently when punctured slowly versus quickly. A test performed at one speed may show a different peak force, displacement at break, or failure pattern than the same material tested under another speed. A low-cost tester that cannot hold the selected speed consistently may produce data that looks precise on a report but is difficult to compare over time.
Travel measurement can also affect the instrument configuration. Some users need only maximum puncture force. Others need force-versus-displacement curves to see whether a structure stretched, yielded, cracked, or failed abruptly before the peak load. Capturing those curves requires coordinated force and displacement measurement, plus software capable of storing and displaying the data. It adds cost, but it turns the test from a single pass/fail number into a tool for diagnosing material behavior.
The Fixture and Probe Can Matter More Than Expected
A puncture test is only meaningful when the specimen is held in a consistent manner and the probe represents the intended hazard or method. This is where quotations that look comparable can hide meaningful differences.
The clamping fixture must prevent the sample from slipping or deforming in an uncontrolled way before penetration. For flat films, the clamp opening, clamping force, and surface design influence the effective test area. For formed packages, cups, trays, pouches, or closures, a standard flat-sample fixture may not be usable at all. A custom support fixture may be needed to present the package at the required location and angle.
Probe geometry is equally consequential. Diameter, tip shape, surface finish, and mounting stiffness all affect the force profile. A rounded probe may simulate one form of handling damage, while a sharper probe may be intended to assess susceptibility to a concentrated point load. Neither result can be interpreted correctly if the probe is changed without controlling the rest of the method.
Standard probes and fixtures generally keep the system cost predictable. Custom tools increase the purchase price because they require design, machining, validation of fit, and sometimes iterations with real samples. That expense is justified when the test must reflect a specific package geometry or a recurring damage mechanism. It is less justified when the objective is simply to rank incoming flat-film lots using an established laboratory method.
Before approving a tester, buyers should provide representative specimens and clarify where puncture is expected to occur. A request for “puncture testing” alone is too broad for a dependable quotation. The supplier needs to know whether the material will be flat, curved, empty, filled, sealed, embossed, multilayer, or supported by a rigid component.
Software Changes the Value of the Instrument, Not Just Its Price
Software is often treated as an optional add-on because the basic test can be performed without a complex digital environment. That view can be reasonable for occasional development work. It becomes less convincing when puncture testing supports routine quality decisions, supplier comparisons, product release, or formal investigation.
A basic digital display or local result output may be sufficient when an operator records peak force manually. More advanced software can store the force curve, calculate selected results, identify maximum force, retain test parameters, generate reports, and organize results by material, lot, operator, or product code. The cost rises with the depth of analysis and the level of control over data handling.
For laboratories working under documented quality systems, the important issue is not simply whether the software generates a graph. They should examine whether it can preserve the test method, distinguish users, protect completed records, and make it clear when a result or setup has changed. Requirements vary by organization and application, so it is inefficient to buy the highest software tier by default. But a system that lacks the required traceability may force the laboratory into manual workarounds that introduce their own risks.
Software can also affect operating efficiency. When a laboratory runs many similar samples, saved methods reduce setup variation. When development teams compare several material structures, curve overlays and exportable results may shorten analysis time. In those cases, the software is not merely a reporting convenience; it can determine whether the tester becomes a regularly used decision tool or an instrument that produces isolated numbers with limited context.
Automation Has a Clear Cost, but Its Payback Depends on Sample Volume
Automation features usually increase the purchase price because they add mechanical components, sensing, controls, and service requirements. Depending on the system, this may include automatic positioning, programmed test sequences, motorized clamping, specimen handling, or integration with laboratory information systems.
For low-volume testing, a manually loaded benchtop tester is often appropriate. An experienced operator can prepare samples carefully, inspect each test, and respond immediately when a specimen behaves unexpectedly. The extra cost of automation may not be recovered when only a modest number of tests are run each week.
Higher-volume quality control changes that calculation. Repetitive manual loading can create operator fatigue and variation in specimen alignment. Automated sequences may improve throughput and make routine work more consistent, especially when each batch requires a fixed number of repeat tests under an established method. Even then, automation should be evaluated against the actual bottleneck. If sample cutting, conditioning, or documentation consumes most of the cycle time, automating the puncture stroke alone may have a limited effect on total laboratory capacity.
Buyers should also distinguish between useful automation and unnecessary complexity. An automated function is valuable when it controls a source of variation, reduces a recurring labor burden, or protects data integrity. It is less valuable when it adds features that do not match the laboratory's sample flow.
Compliance Requirements Raise the Cost of the Whole Test System
When puncture force testing is used in regulated or tightly controlled packaging applications, the instrument must fit into a broader quality process. The additional cost may involve calibration documentation, validation support, controlled software functions, documented test methods, and records that can be reviewed during audits.
Pharmaceutical and medical packaging laboratories may need more than a force reading. They may need to demonstrate that the instrument was calibrated, the method was defined, the correct configuration was used, and the result can be traced to the relevant specimen and operator. Similar expectations can arise in high-value food, industrial, or barrier packaging applications where a material failure could create a significant quality or distribution problem.
It is important not to confuse a stated test standard with automatic compliance. A tester may be mechanically capable of performing a method, but the laboratory still needs the correct probe, fixture, conditioning approach, specimen preparation, test settings, calculation rules, and reporting process. A quotation should identify what is included and what remains the laboratory's responsibility.
This is also where service and calibration arrangements become part of the real cost. A lower purchase price can be misleading if recalibration is difficult to arrange, replacement components are slow to obtain, or the supplier cannot support the configured fixture and software over the instrument's working life.
Do Not Compare Quotes by the Instrument Base Price Alone
Two puncture force testers with similar headline specifications may be quoted at very different prices because one includes the practical elements required to run the intended test and the other does not. Comparing the total working configuration is more useful than comparing the machine frame or advertised maximum load.
- Load cell capacity, accuracy, resolution, and overload protection
- Available test speed range and control precision
- Included probe geometry and specimen clamping fixtures
- Whether custom tooling is required for the package shape
- Force-only results or force-displacement curve capability
- Software functions, report formats, user controls, and data export
- Calibration certificates, installation support, training, and service access
- Future flexibility, including additional fixtures or interchangeable sensors
A useful procurement comparison places each supplier's offer against the same test requirement. Define the specimens, expected force range, probe, fixture, speed, required outputs, sample volume, and documentation needs. Then ask each supplier to state clearly which items are standard, optional, custom, or excluded. This approach often reveals that an apparently lower-cost system requires additional tooling or software before it can produce usable results.
Where Spending Usually Pays Off
The most defensible investments are those tied directly to the consequences of a wrong measurement. If puncture testing is used to approve a packaging material, investigate a barrier-package failure, or compare changes in a sensitive laminate, adequate sensor selection, repeatable motion, suitable fixturing, and retained test data deserve priority. Those elements affect the credibility of the result itself.
By contrast, a laboratory conducting occasional internal comparisons may not need extensive automation or enterprise-level data integration. It may gain more from a well-matched probe and fixture than from a long list of software functions. A development group working across many materials may value interchangeable load cells and curve analysis more highly than a plant laboratory running one stable routine method.
The right cost level for a puncture force tester is therefore linked to the cost of uncertainty. When the result only guides an informal comparison, a simpler configuration can be sensible. When the result supports material release, package design decisions, or a documented quality record, the least expensive instrument may not provide the control needed to make that decision with confidence.
Leave A Reply
Search by Keywords